
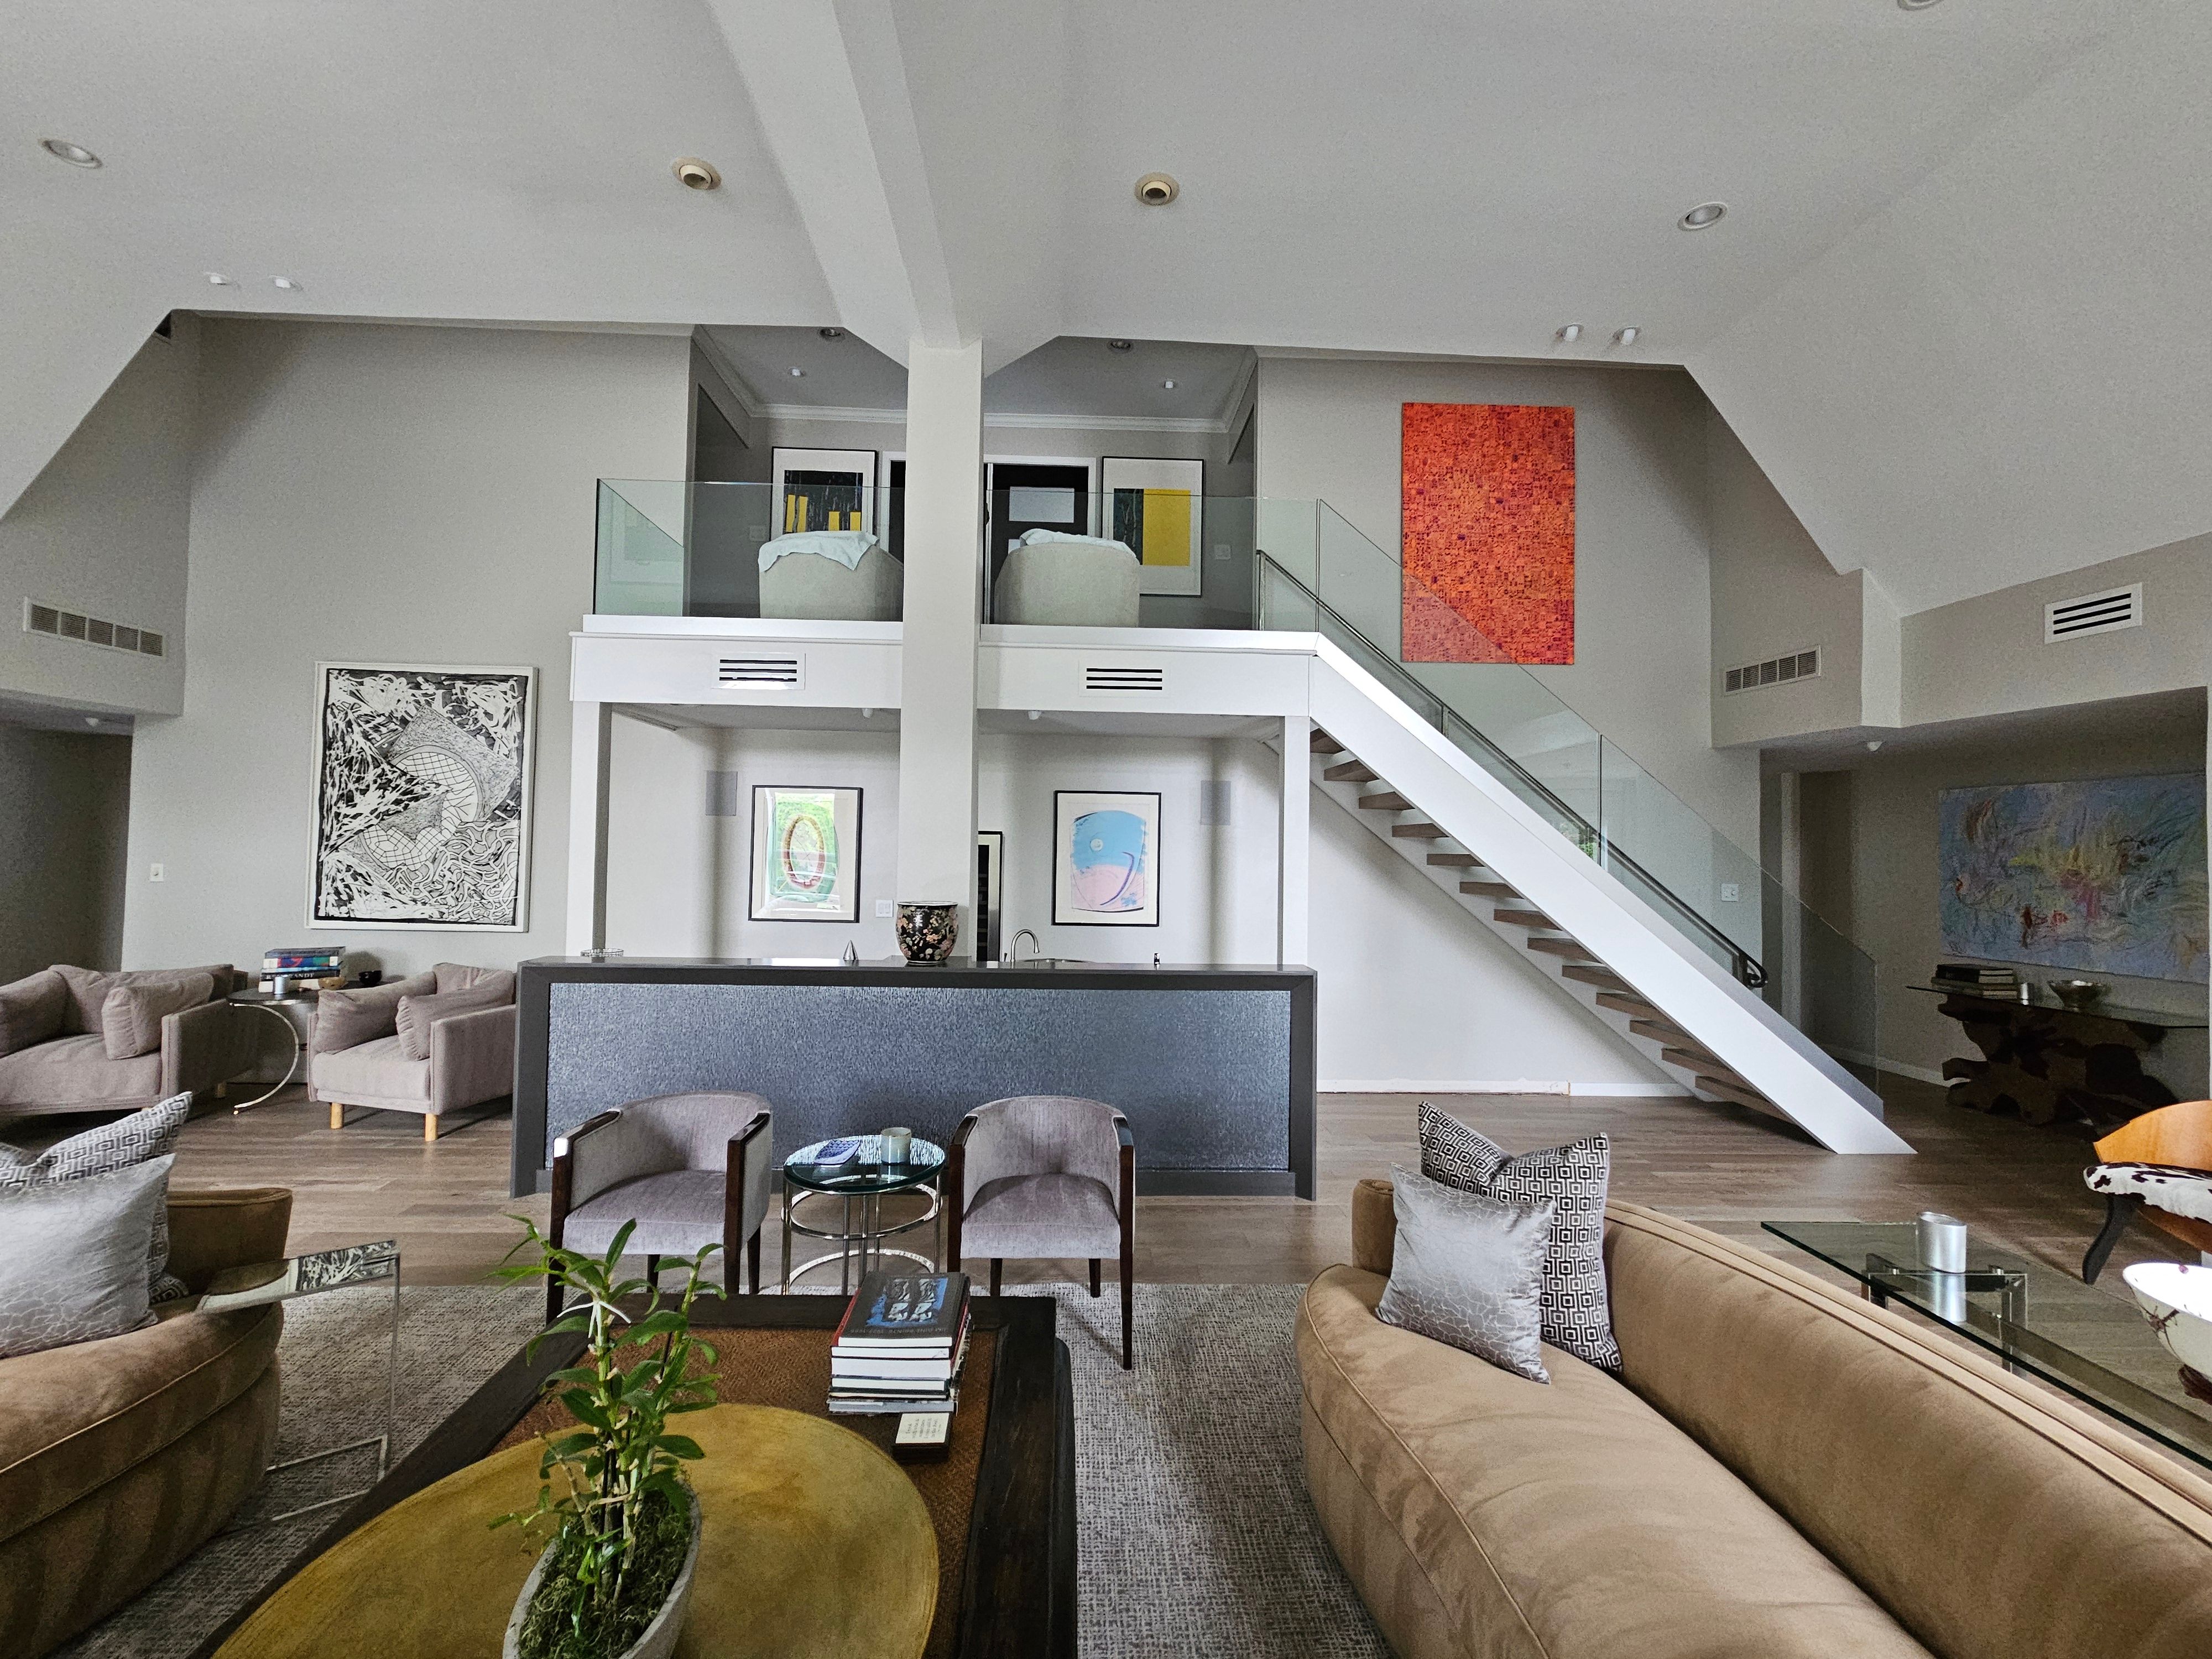
Custom Home
Estate on Lake Grapevine
Southlake, Texas
A ground-up 6,400 sf residence on a one-and-a-half acre lot, built with Nova Luxe self-performing the foundation and framing so the open plan survived from drawings to finish.
- Southlake, TX
- Ground-up custom home
- 6,400 sf, single-family
- 5 months preconstruction, 14 months construction
- March 2025
- Nova Luxe self-performed concrete and framing
The owners wanted a house organized around how they actually live — a single open volume connecting kitchen, dining, and living, wide glass to the rear acreage, and a primary wing that stays quiet when the rest of the house is full. They had been told by two other builders that the spans they wanted would require columns in the middle of the room.
Full ground-up delivery from geotech and foundation design through millwork and final punch, with Nova Luxe crews carrying the structural scopes and one superintendent coordinating every trade against a single schedule.
- Engineered stiffened-slab foundation with grade beams
- Self-performed structural framing, including long-span great room
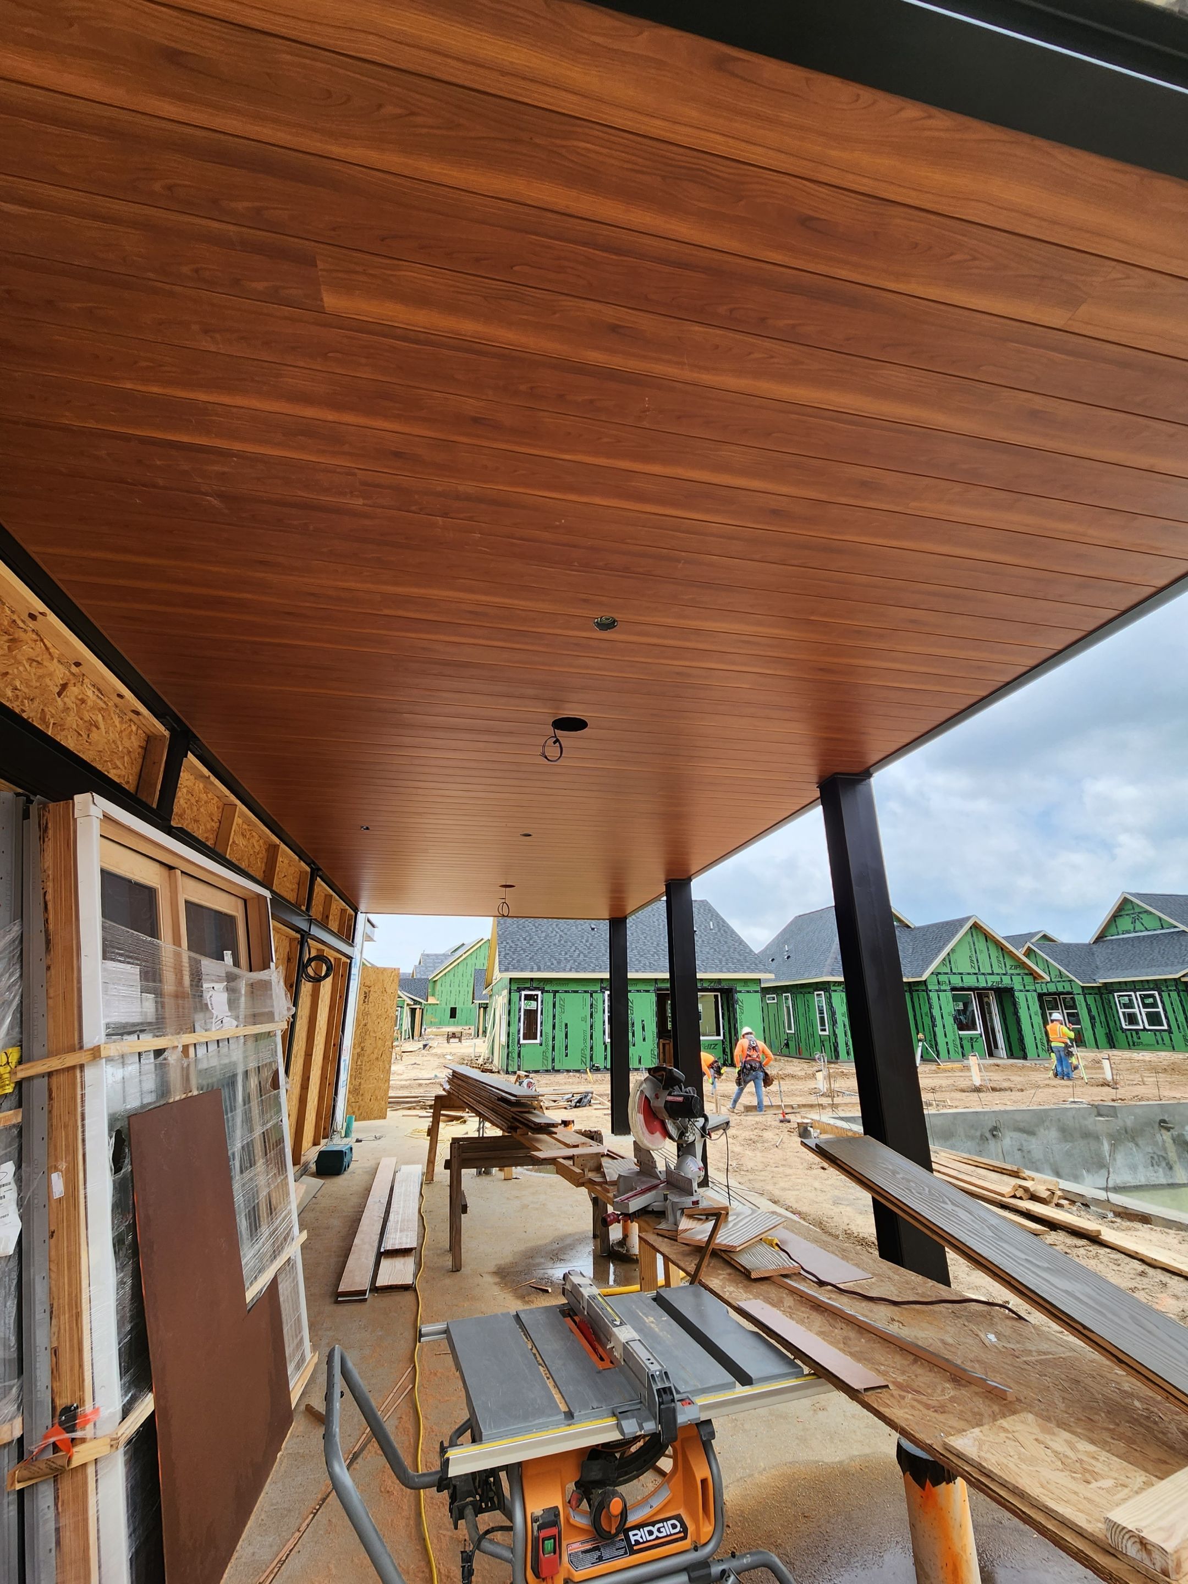
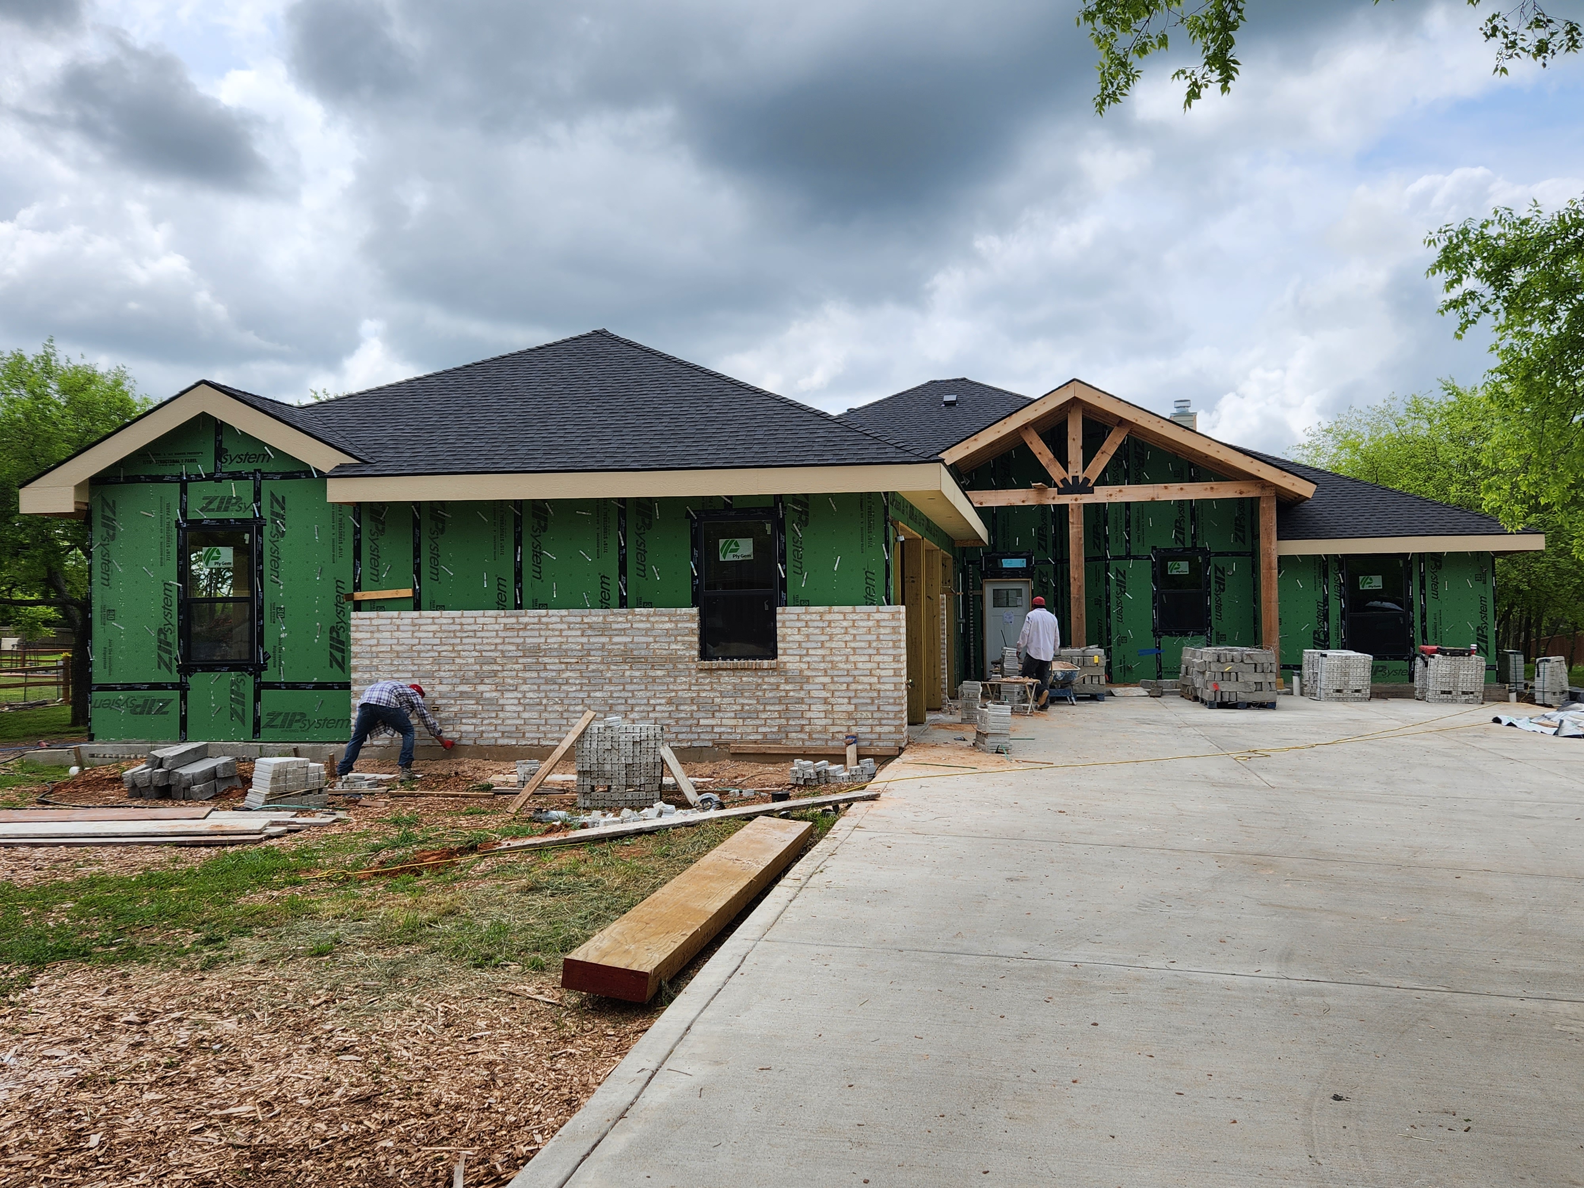
- Full envelope: sheathing, weather barrier, roof deck, window install
- Mechanical, electrical, and plumbing coordination during rough
- Interior finish package — millwork, stone, tile, and hardware
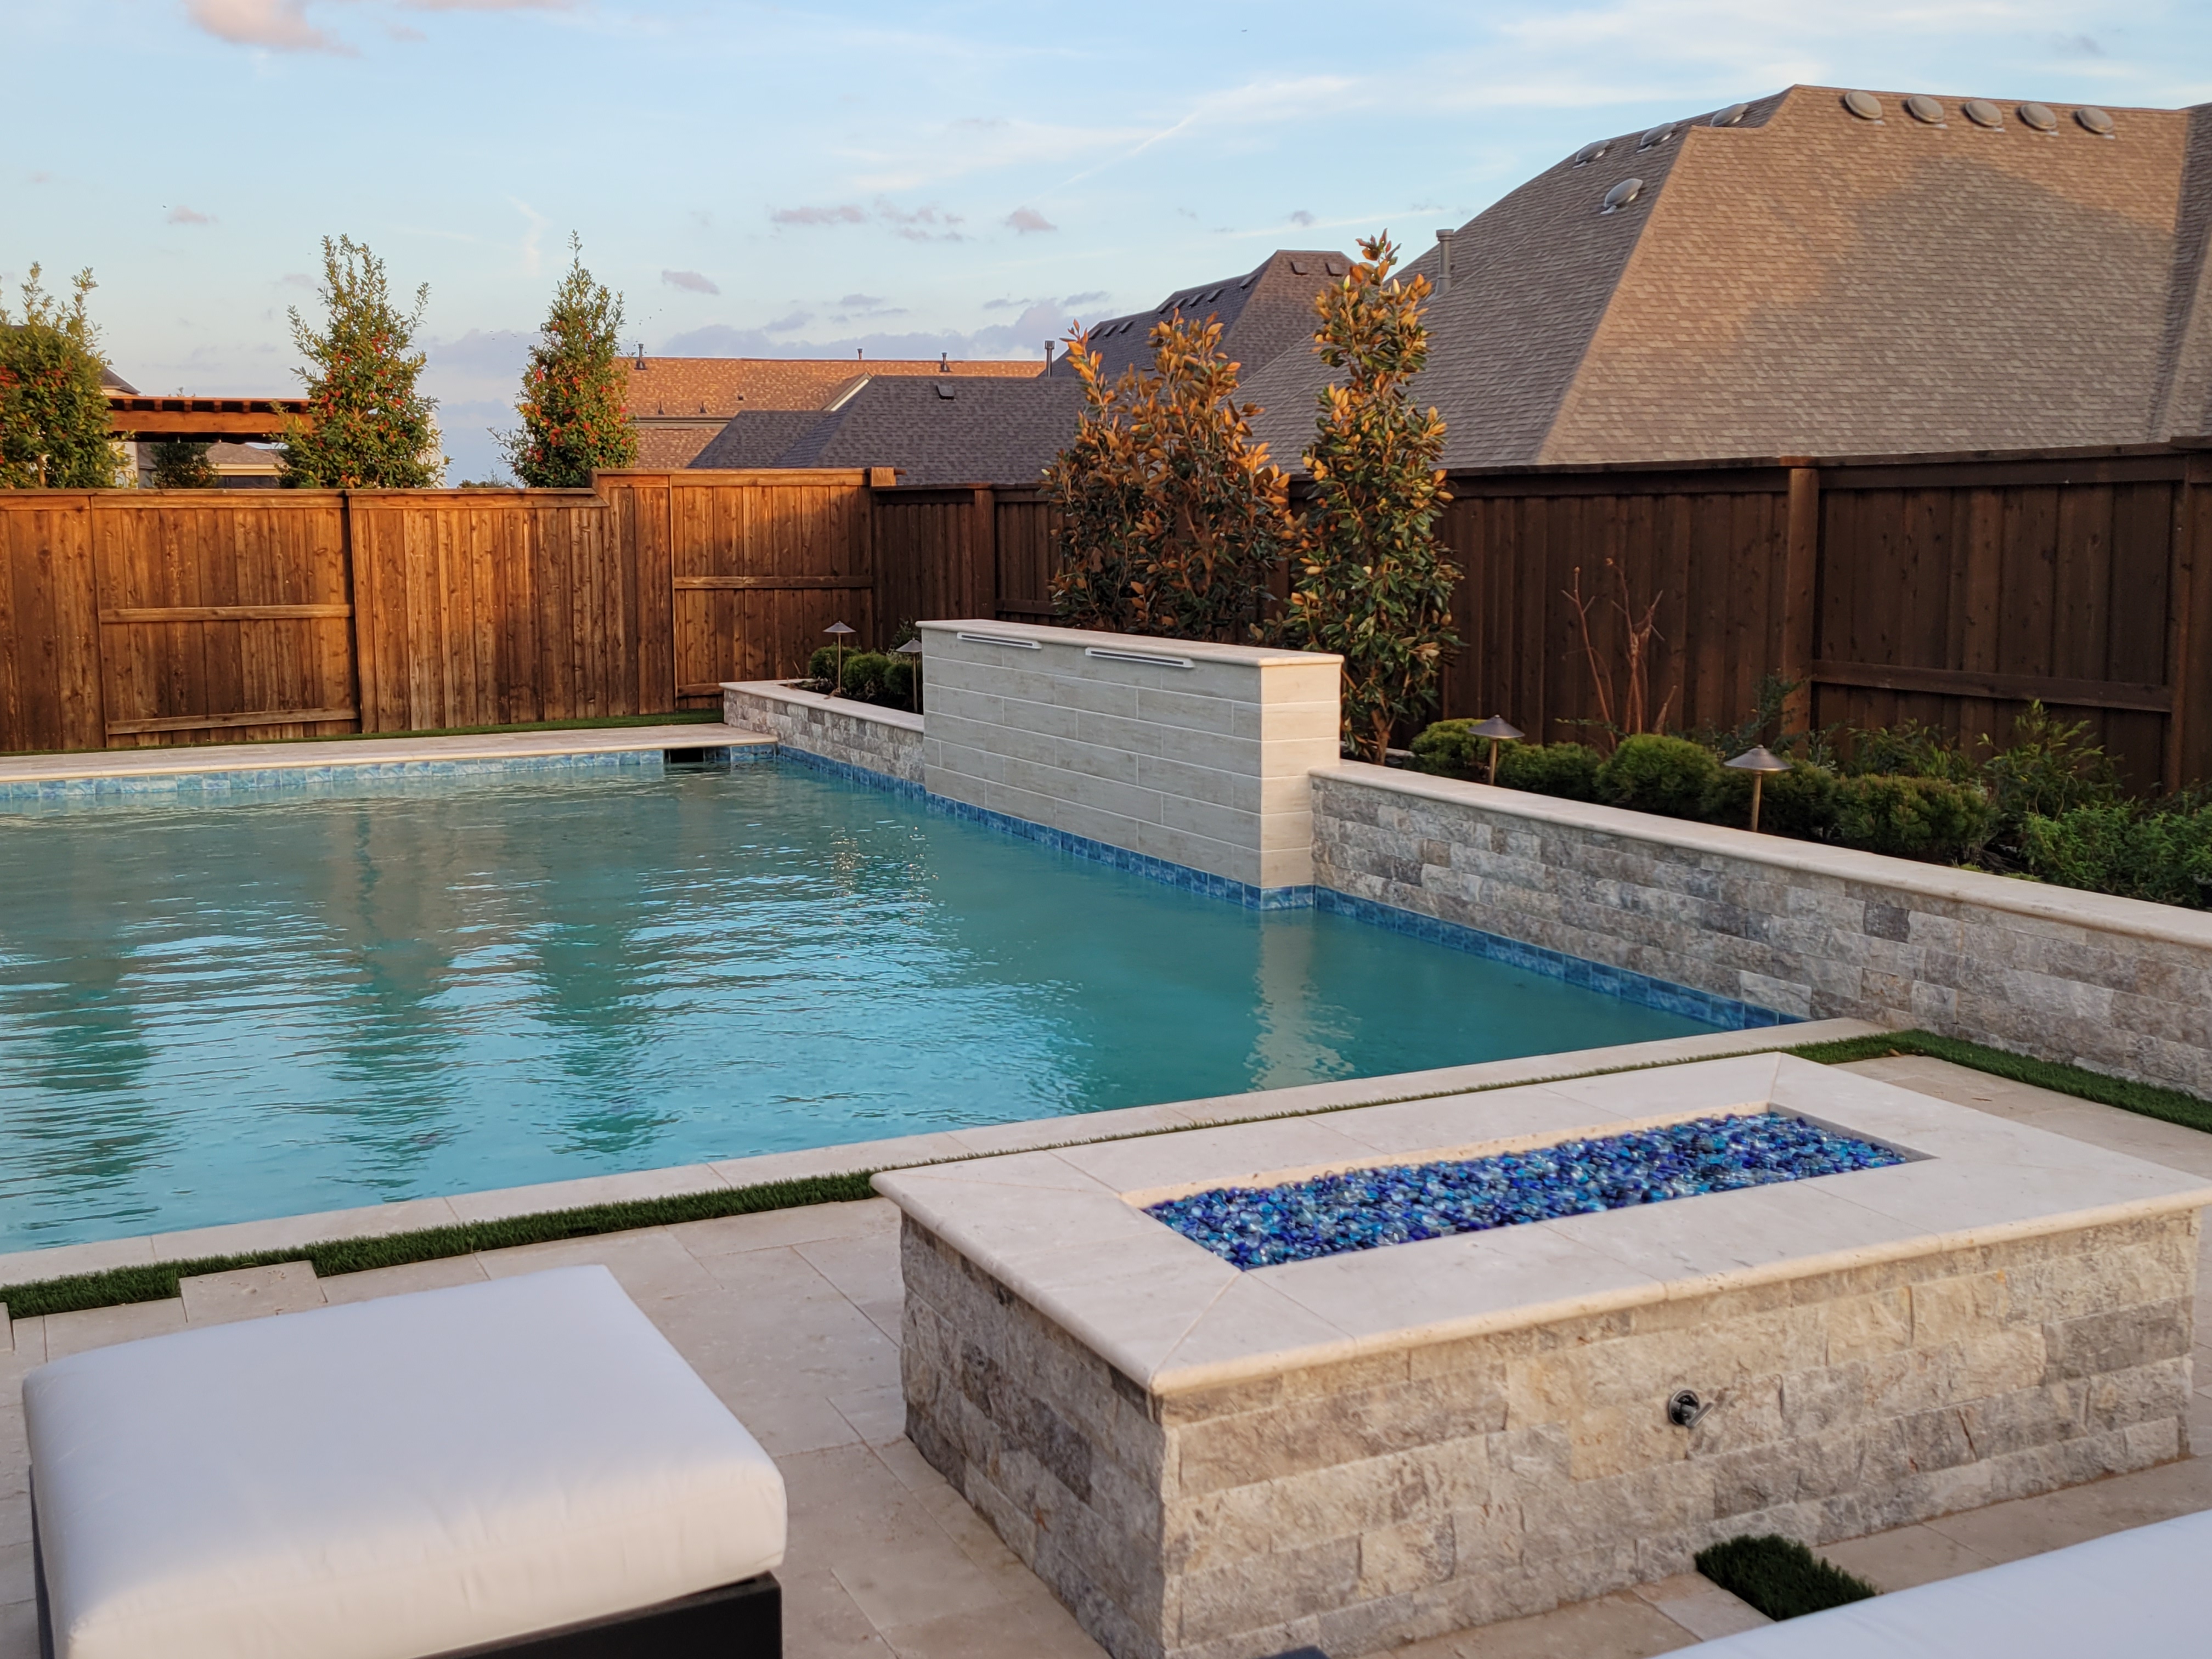
- Exterior masonry, covered terrace, and site drainage
Progress
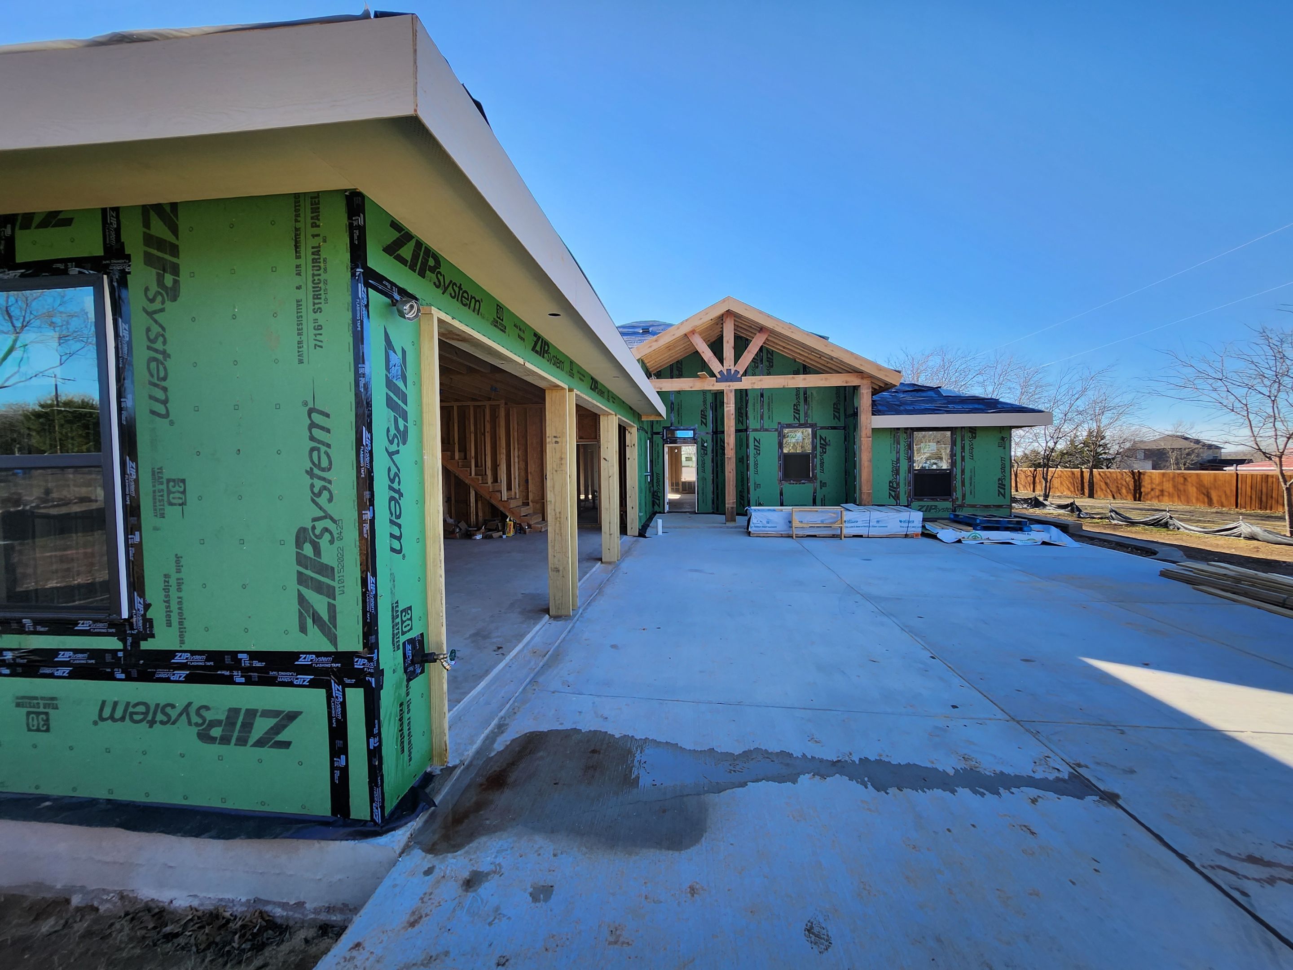
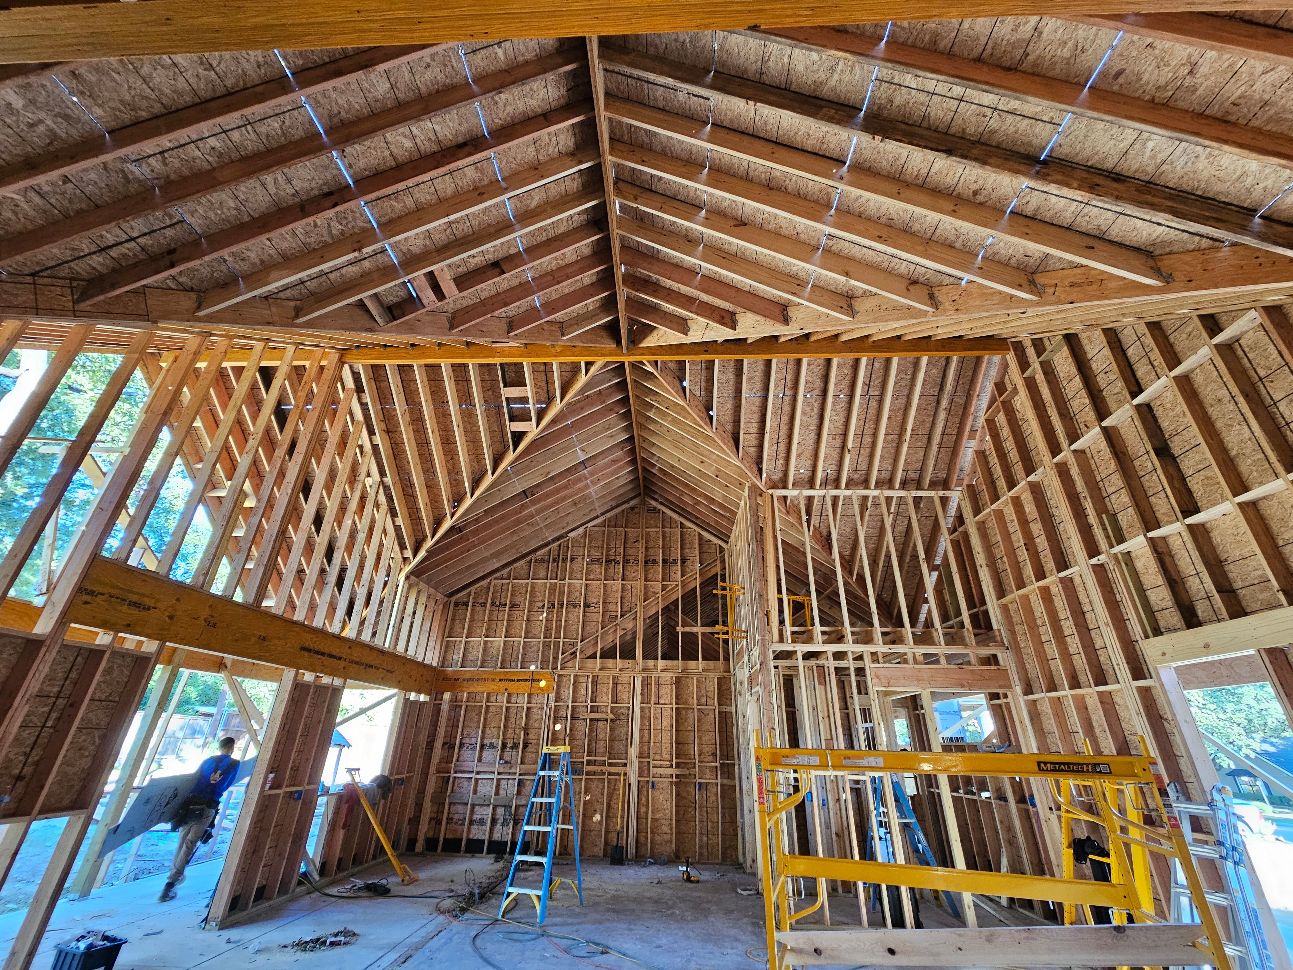
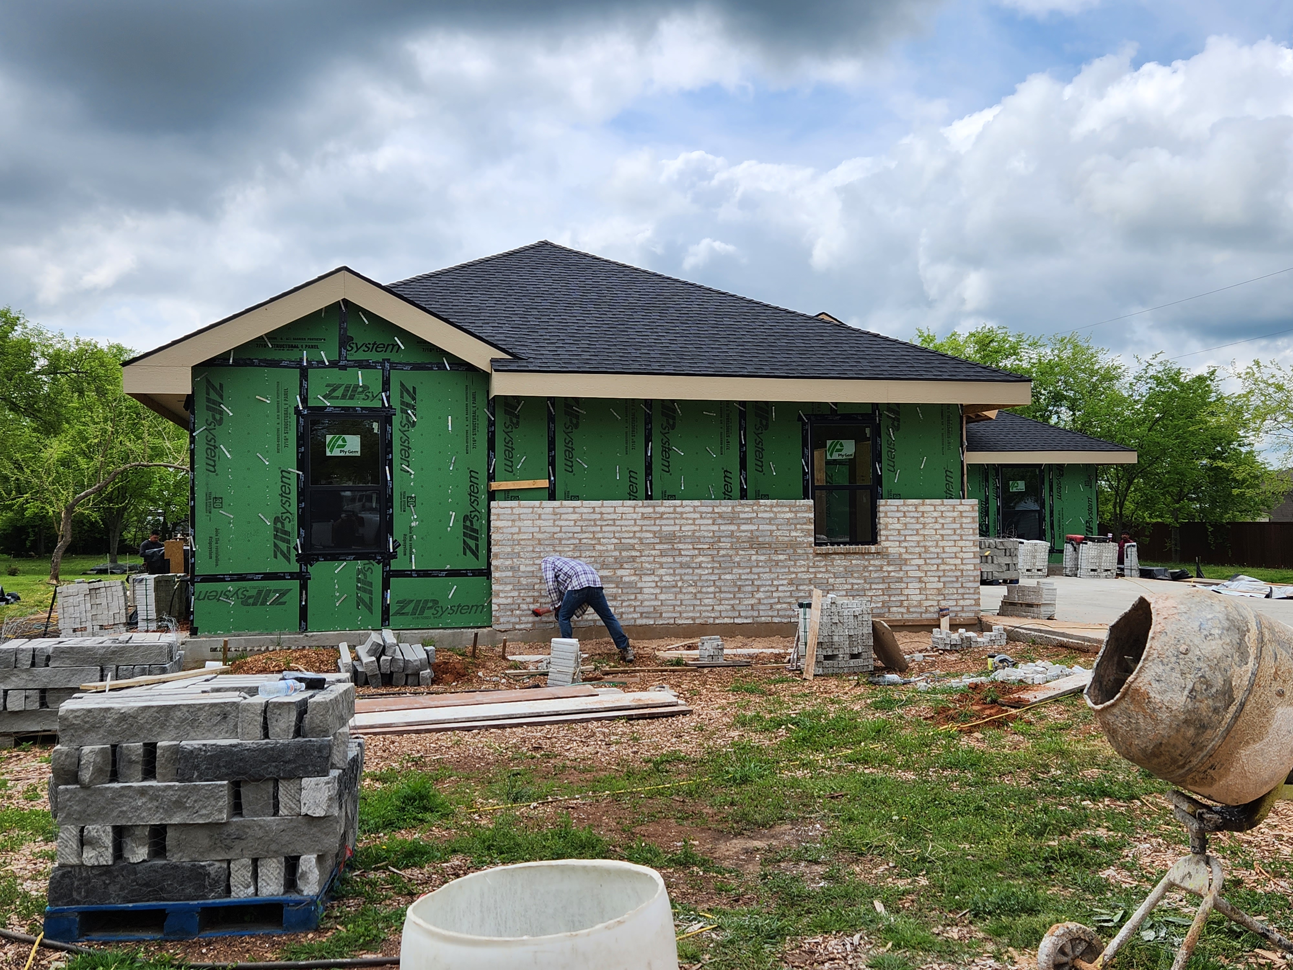
North Texas expansive clay and a 34-foot clear span in the main living volume drove the entire structure. The slab was designed as a stiffened raft against the geotech report, and the great room span was resolved with engineered steel carried into the framing rather than dropped beams — which kept the ceiling flat and eliminated the columns the owners had been told were unavoidable. Load paths were traced end to end before a single stud was set.
Finished
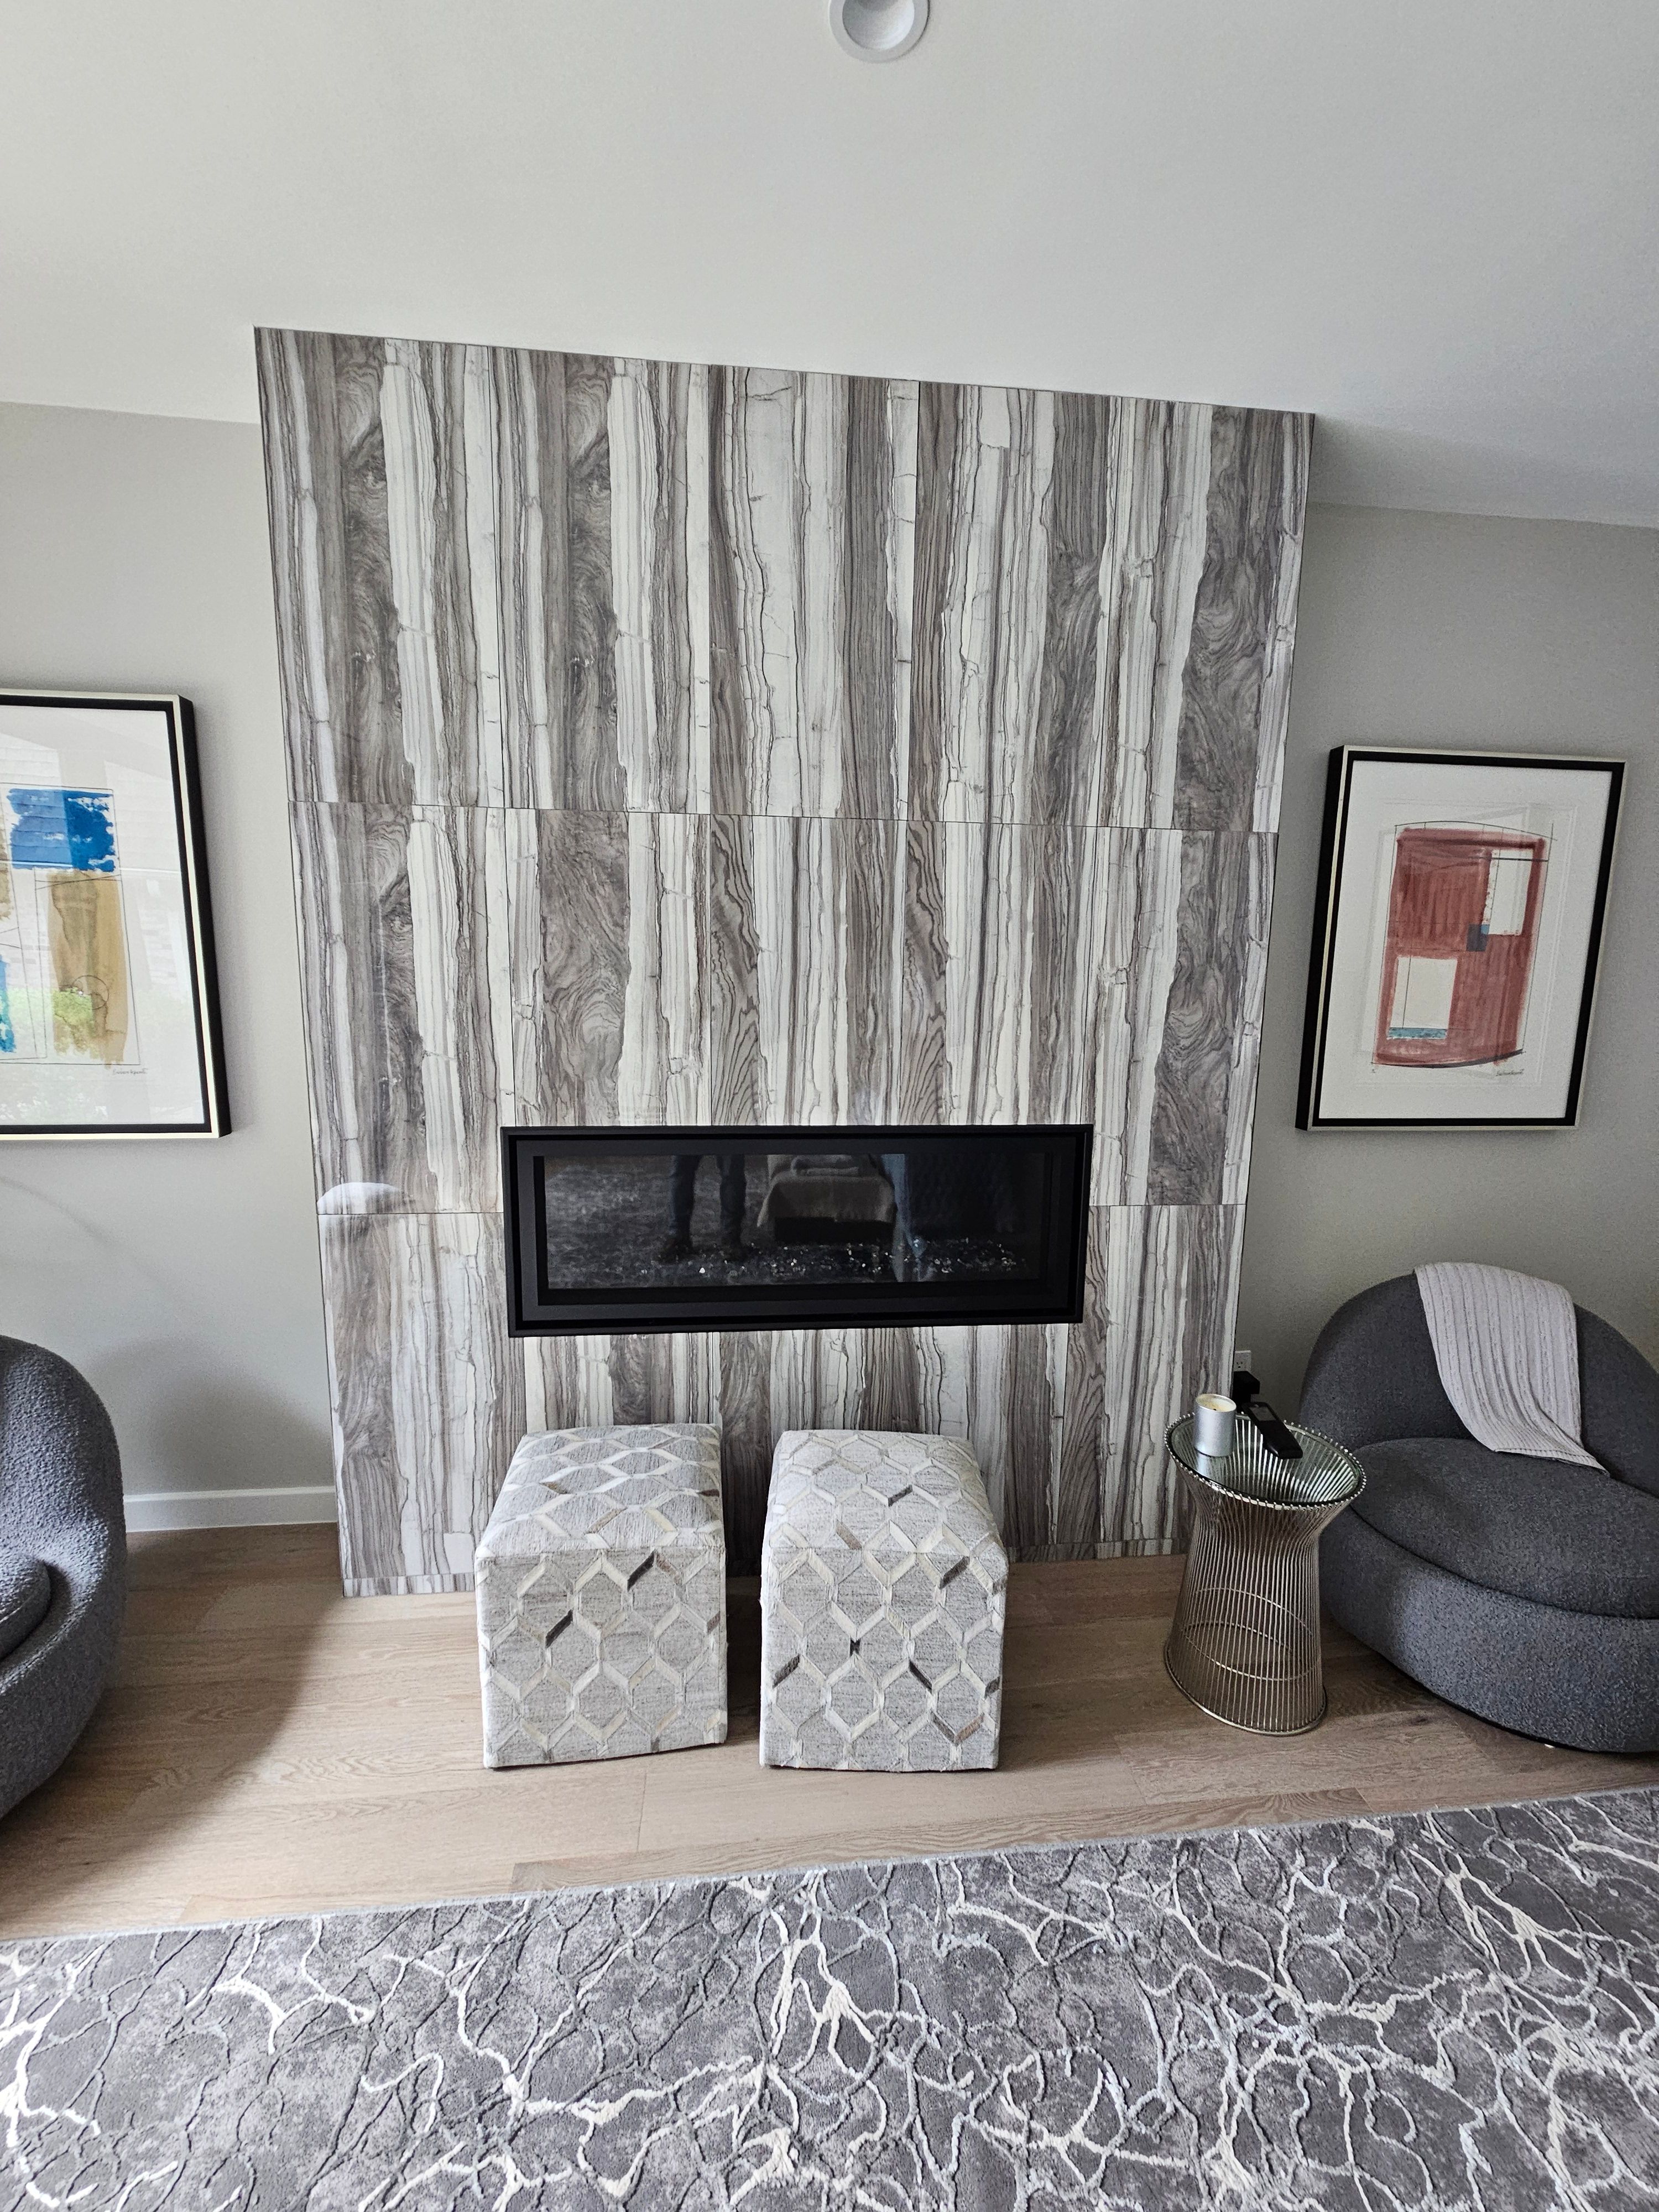

The house was delivered with the open plan intact, the structural work done by the same team accountable for the finish, and no structural change orders during construction. Final walkthrough closed with a punch list resolved inside three weeks.
0
Structural change orders
34 ft
Clear span achieved
3 weeks
Punch list closed

Discuss a residence or a partnership
Nova Luxe accepts residential inquiries and professional partnership scopes on a per-project basis.