
A quieter, more intentional way to begin and end the day.
Primary suites and baths designed around calm, privacy, and the way you actually move through your morning and evening.
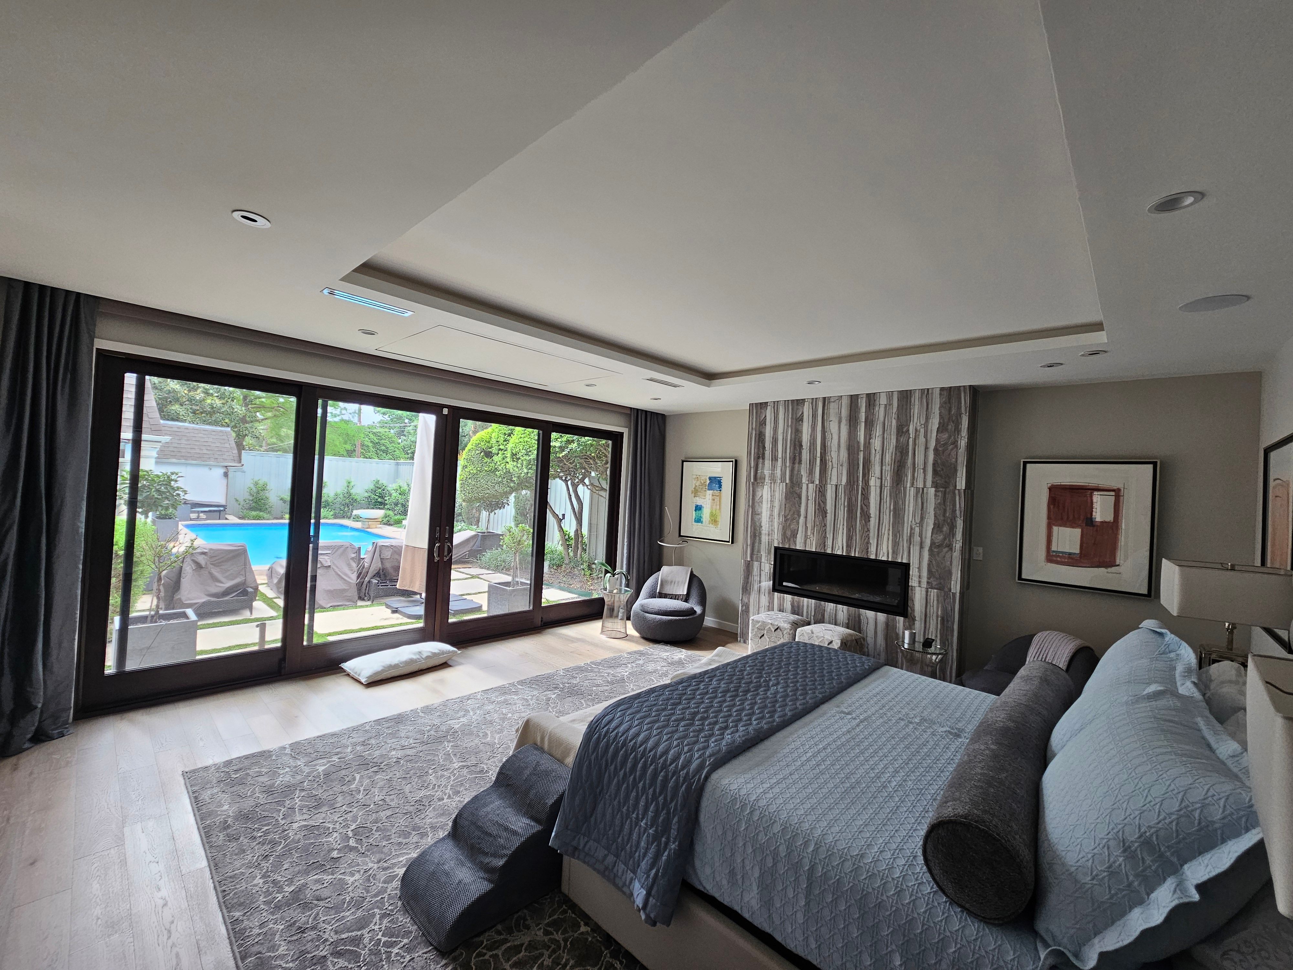
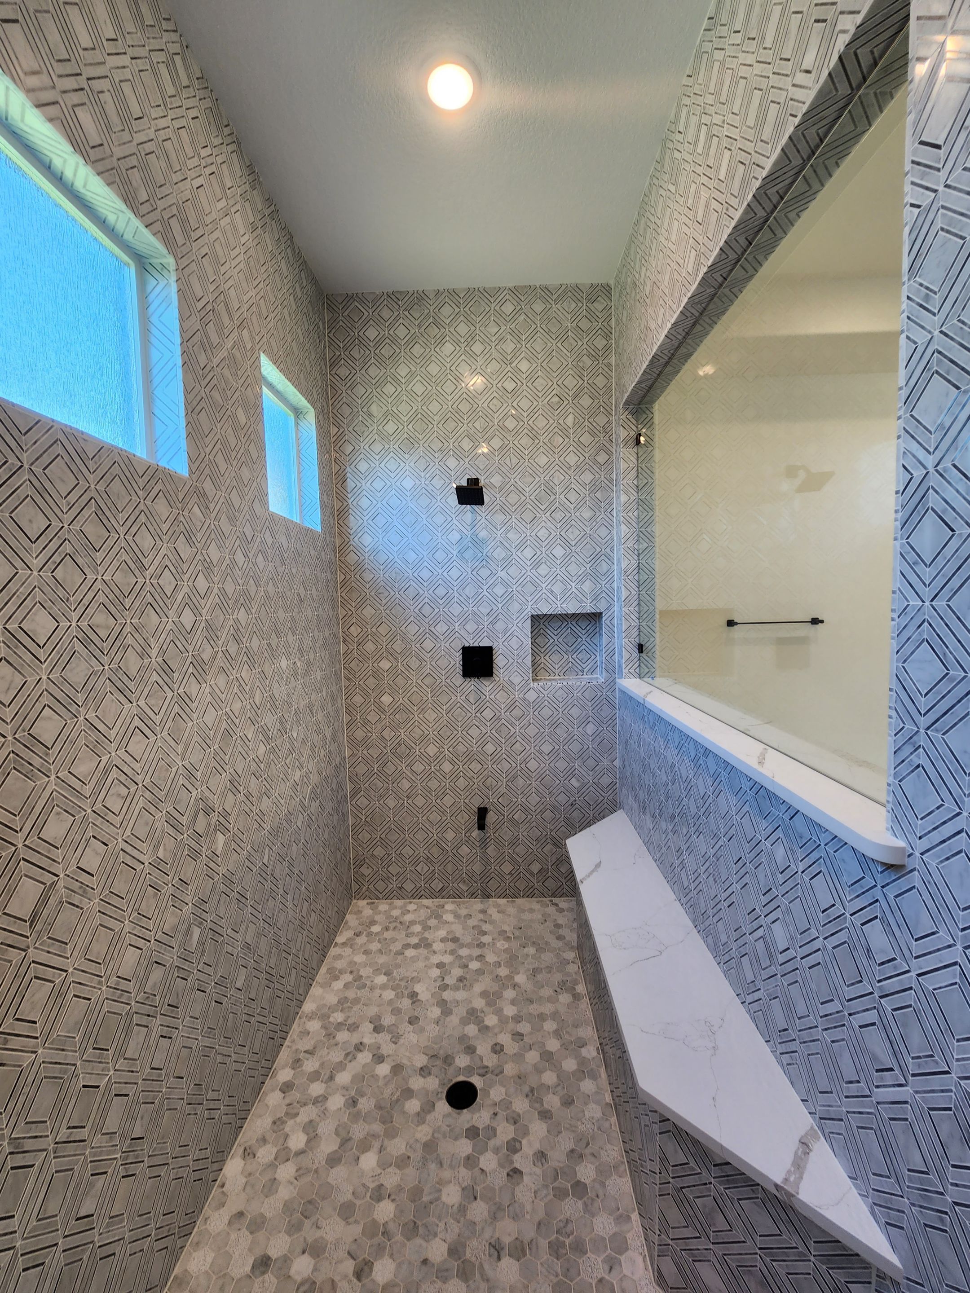
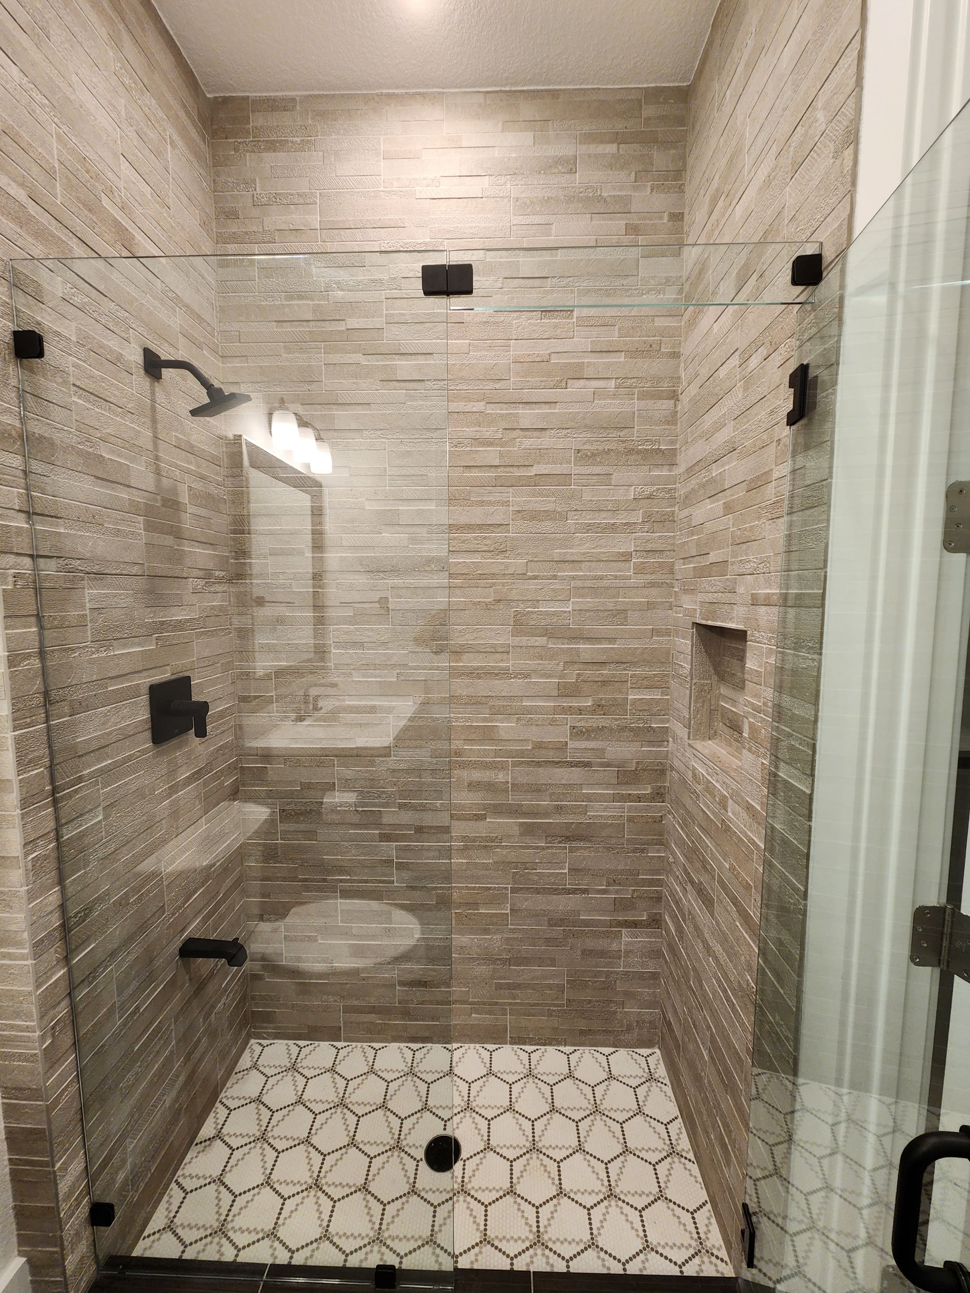
Bathroom starting points
Reference bathrooms
Detail where it counts.
What changes
A bathroom that feels like a retreat, not a chore.
Bathrooms fail when waterproofing, ventilation, and layout are treated as after-thoughts. We plan the substrate before the surface — so the room performs for decades, not just on day one.
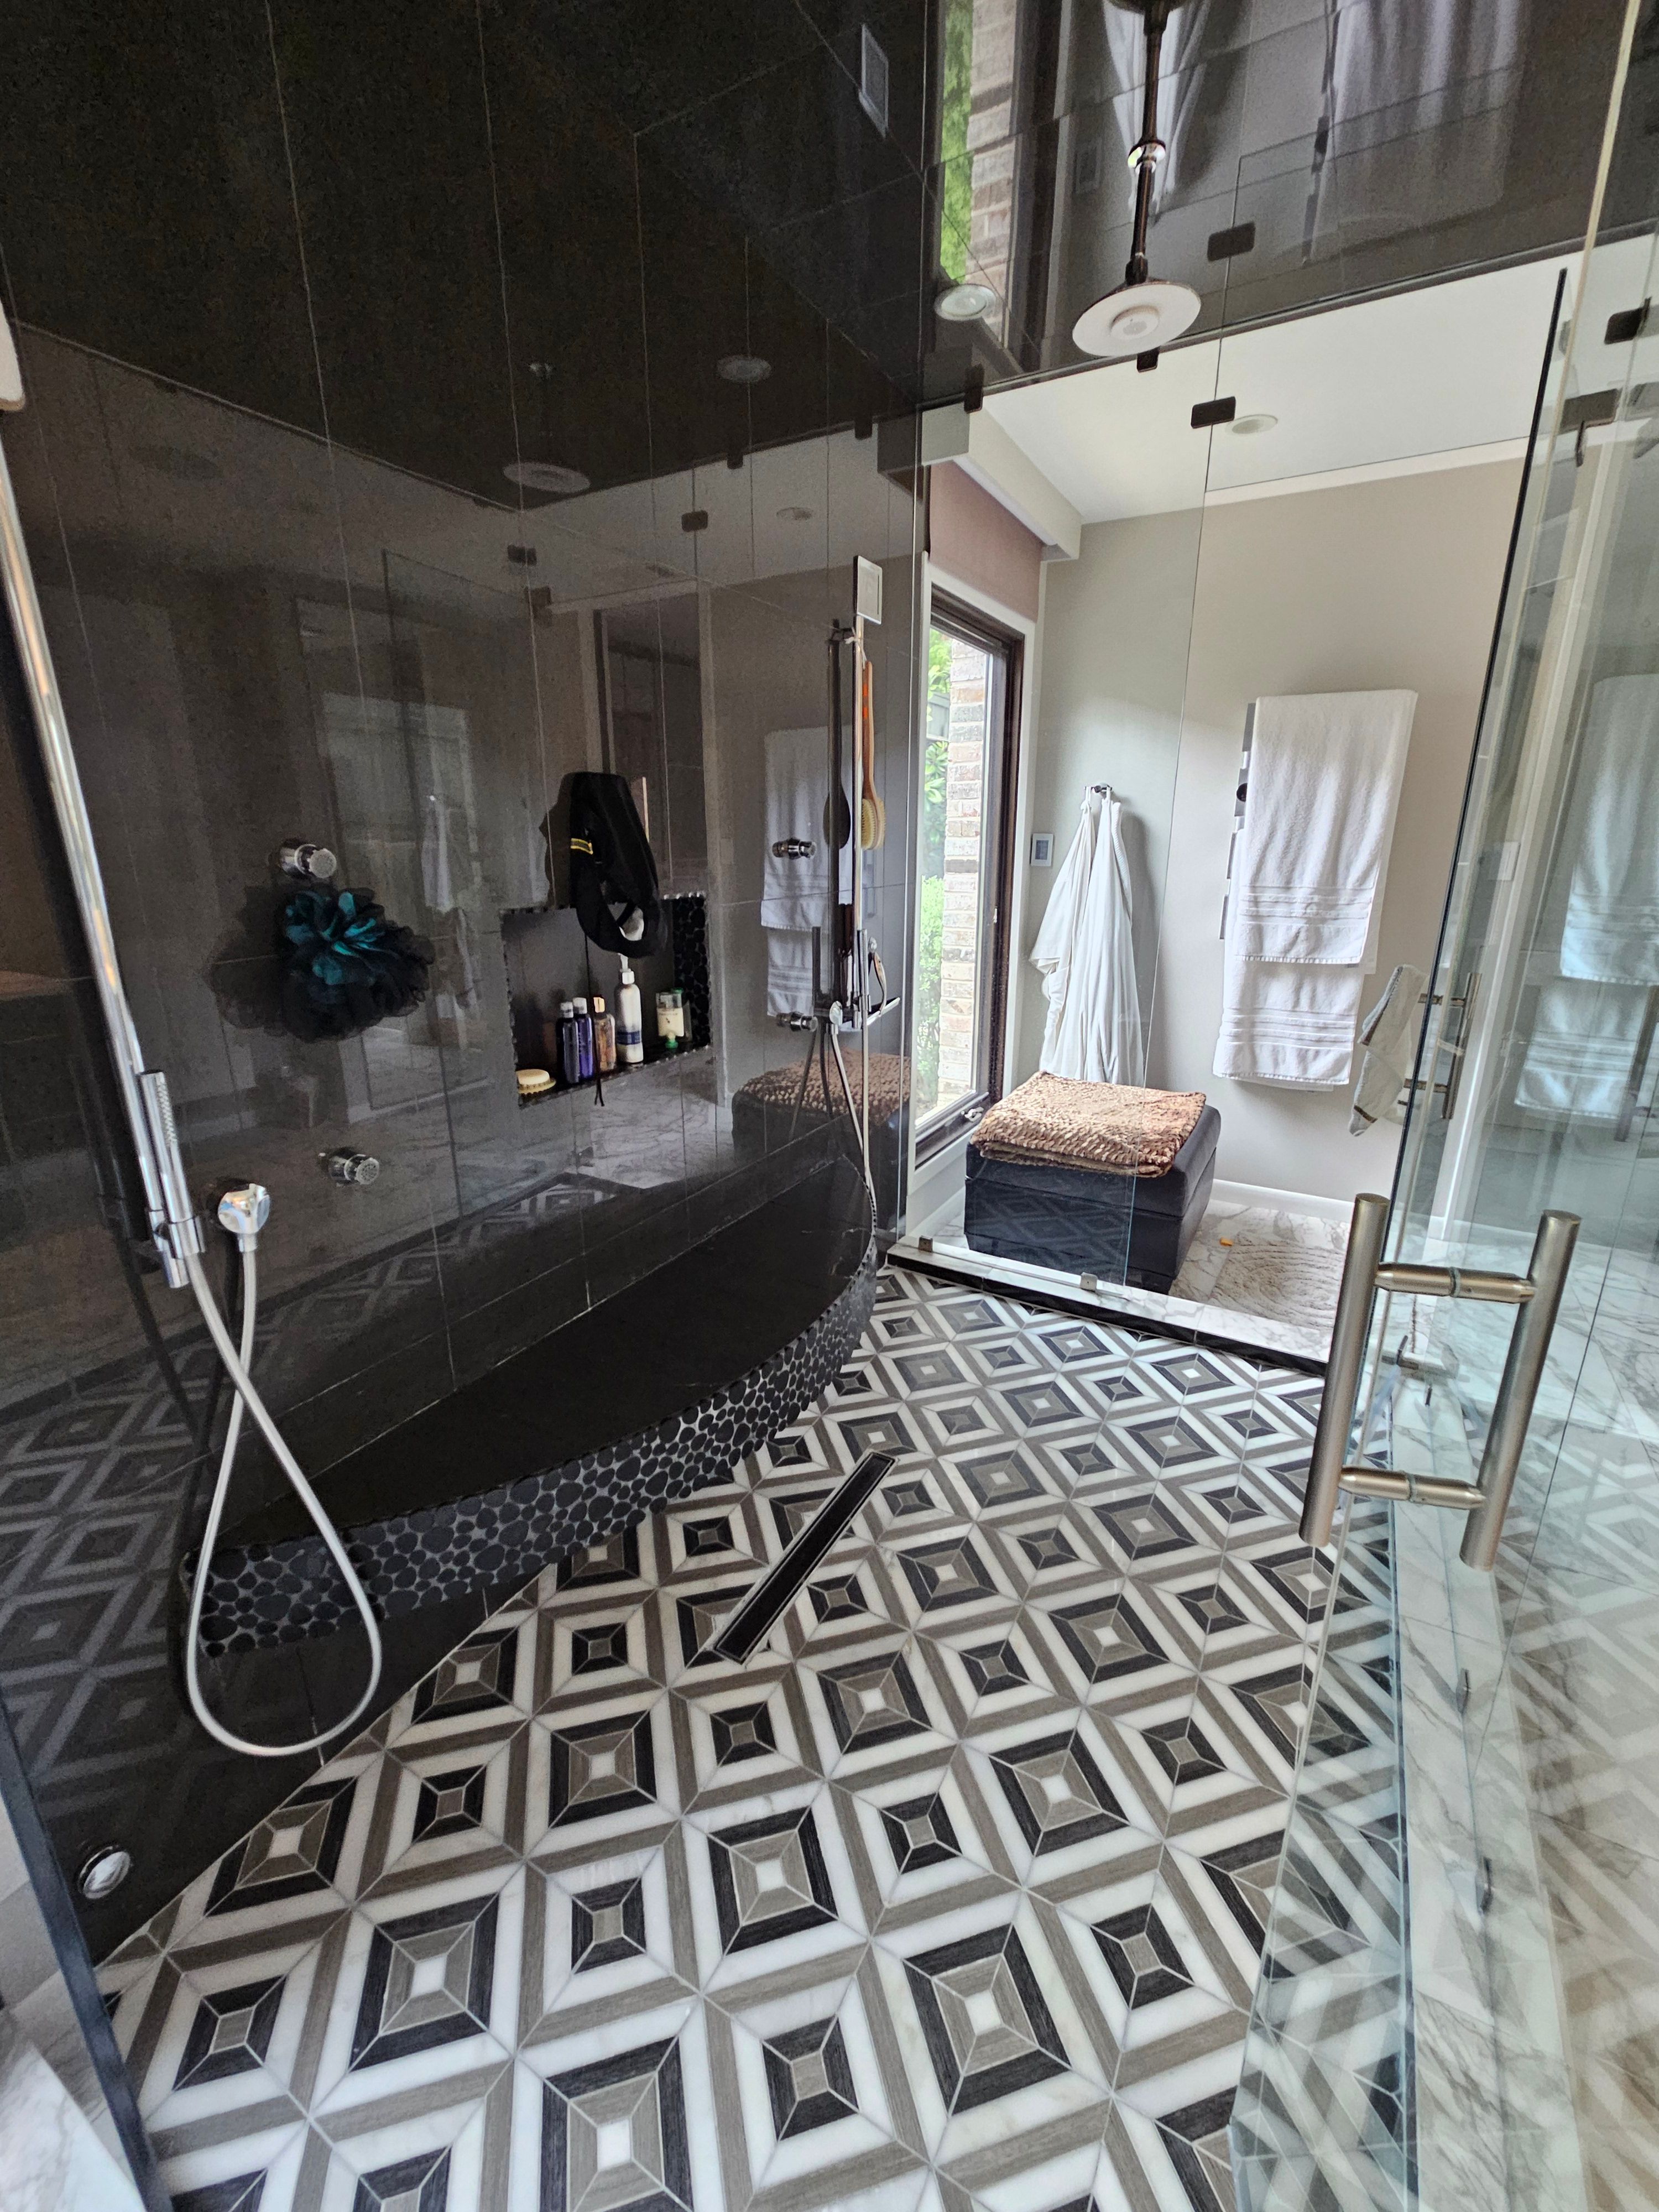
Bathroom scope
Bathroom scope, top to bottom.
- 01Waterproofing & wet-wall design
Curbs, pans, membranes, and drainage detailed for real-world use — not the minimum code allows.
- 02Layout & wet-wall rework
Fixture relocation, wet-wall reconfiguration, and structural work when needed.
- 03Millwork & storage
Vanities and storage detailed to fit the room and how it's actually used.
- 04Ventilation & accessibility
Exhaust and make-up air as one system; discreet blocking and curbless showers when wanted.
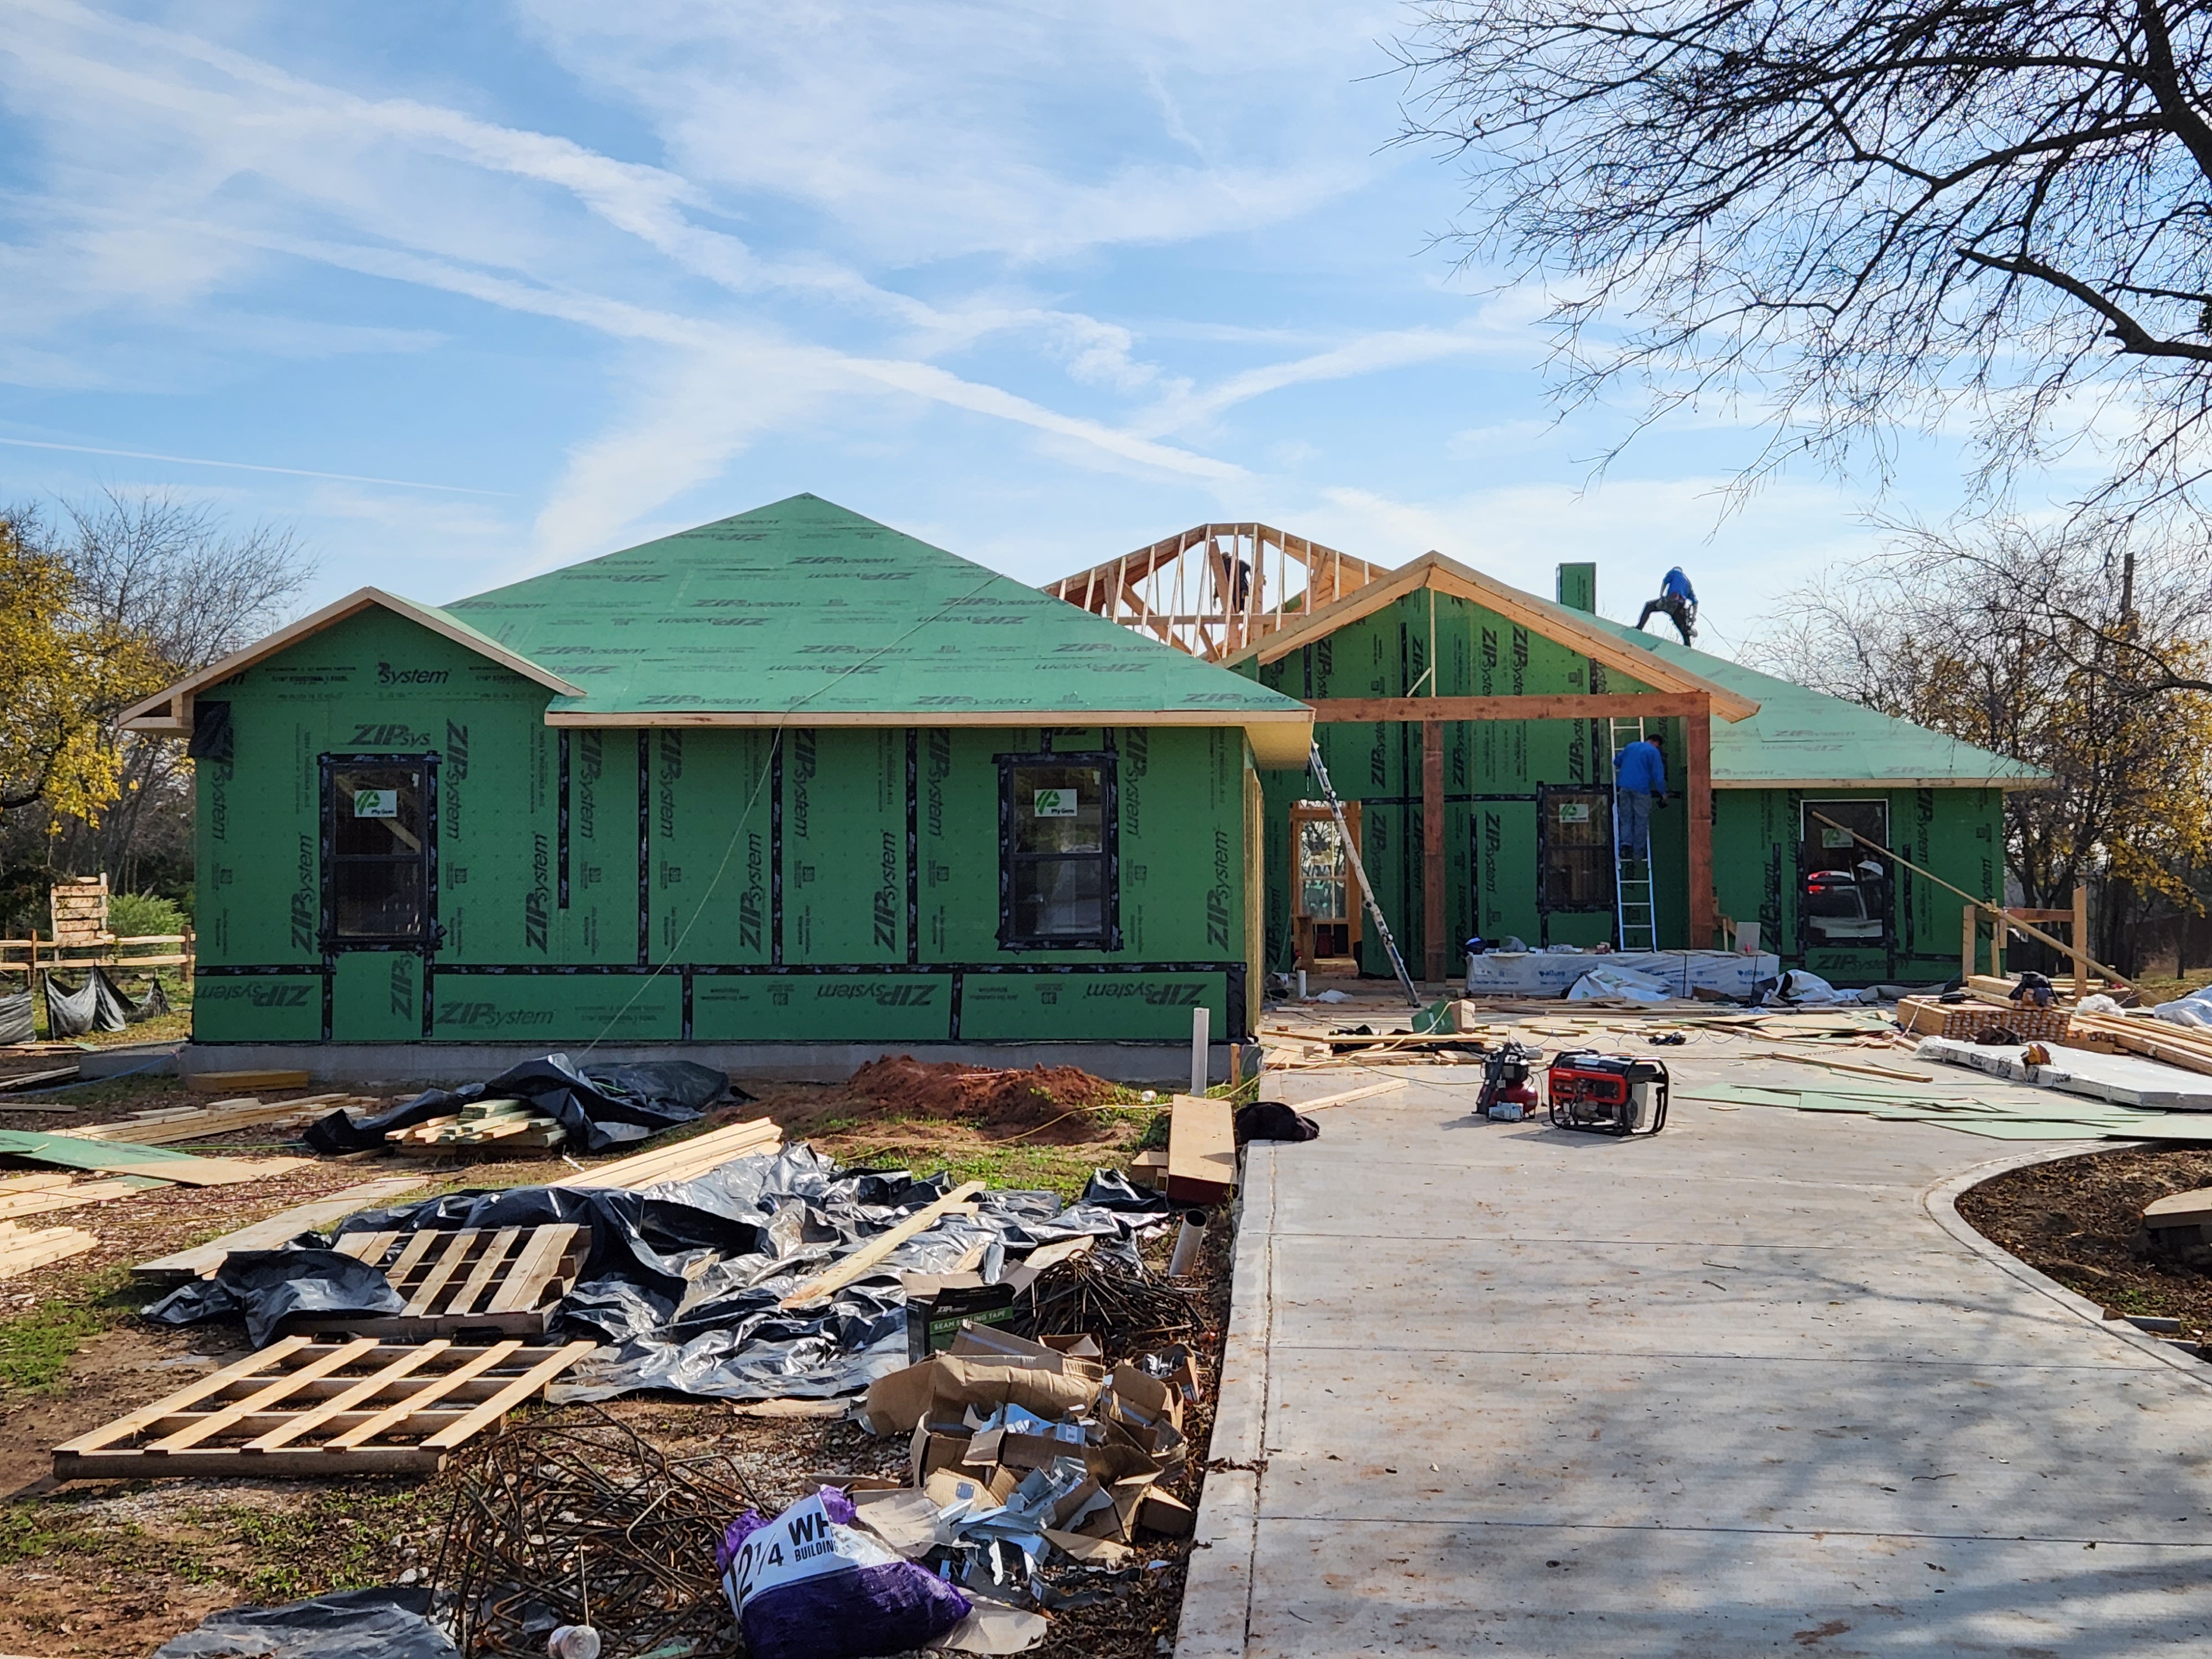
Below the tile
The best bathrooms are boring underneath.
Pans, membranes, and drainage chosen for performance, not for how they look before tile.
Wet walls are planned early so nothing gets chased after tile begins.
Exhaust and make-up air sized for the room, not to code minimum.
Ready to plan the room
Bathrooms don't have to be stressful.
The planning is the difference. Start with what's not working today.
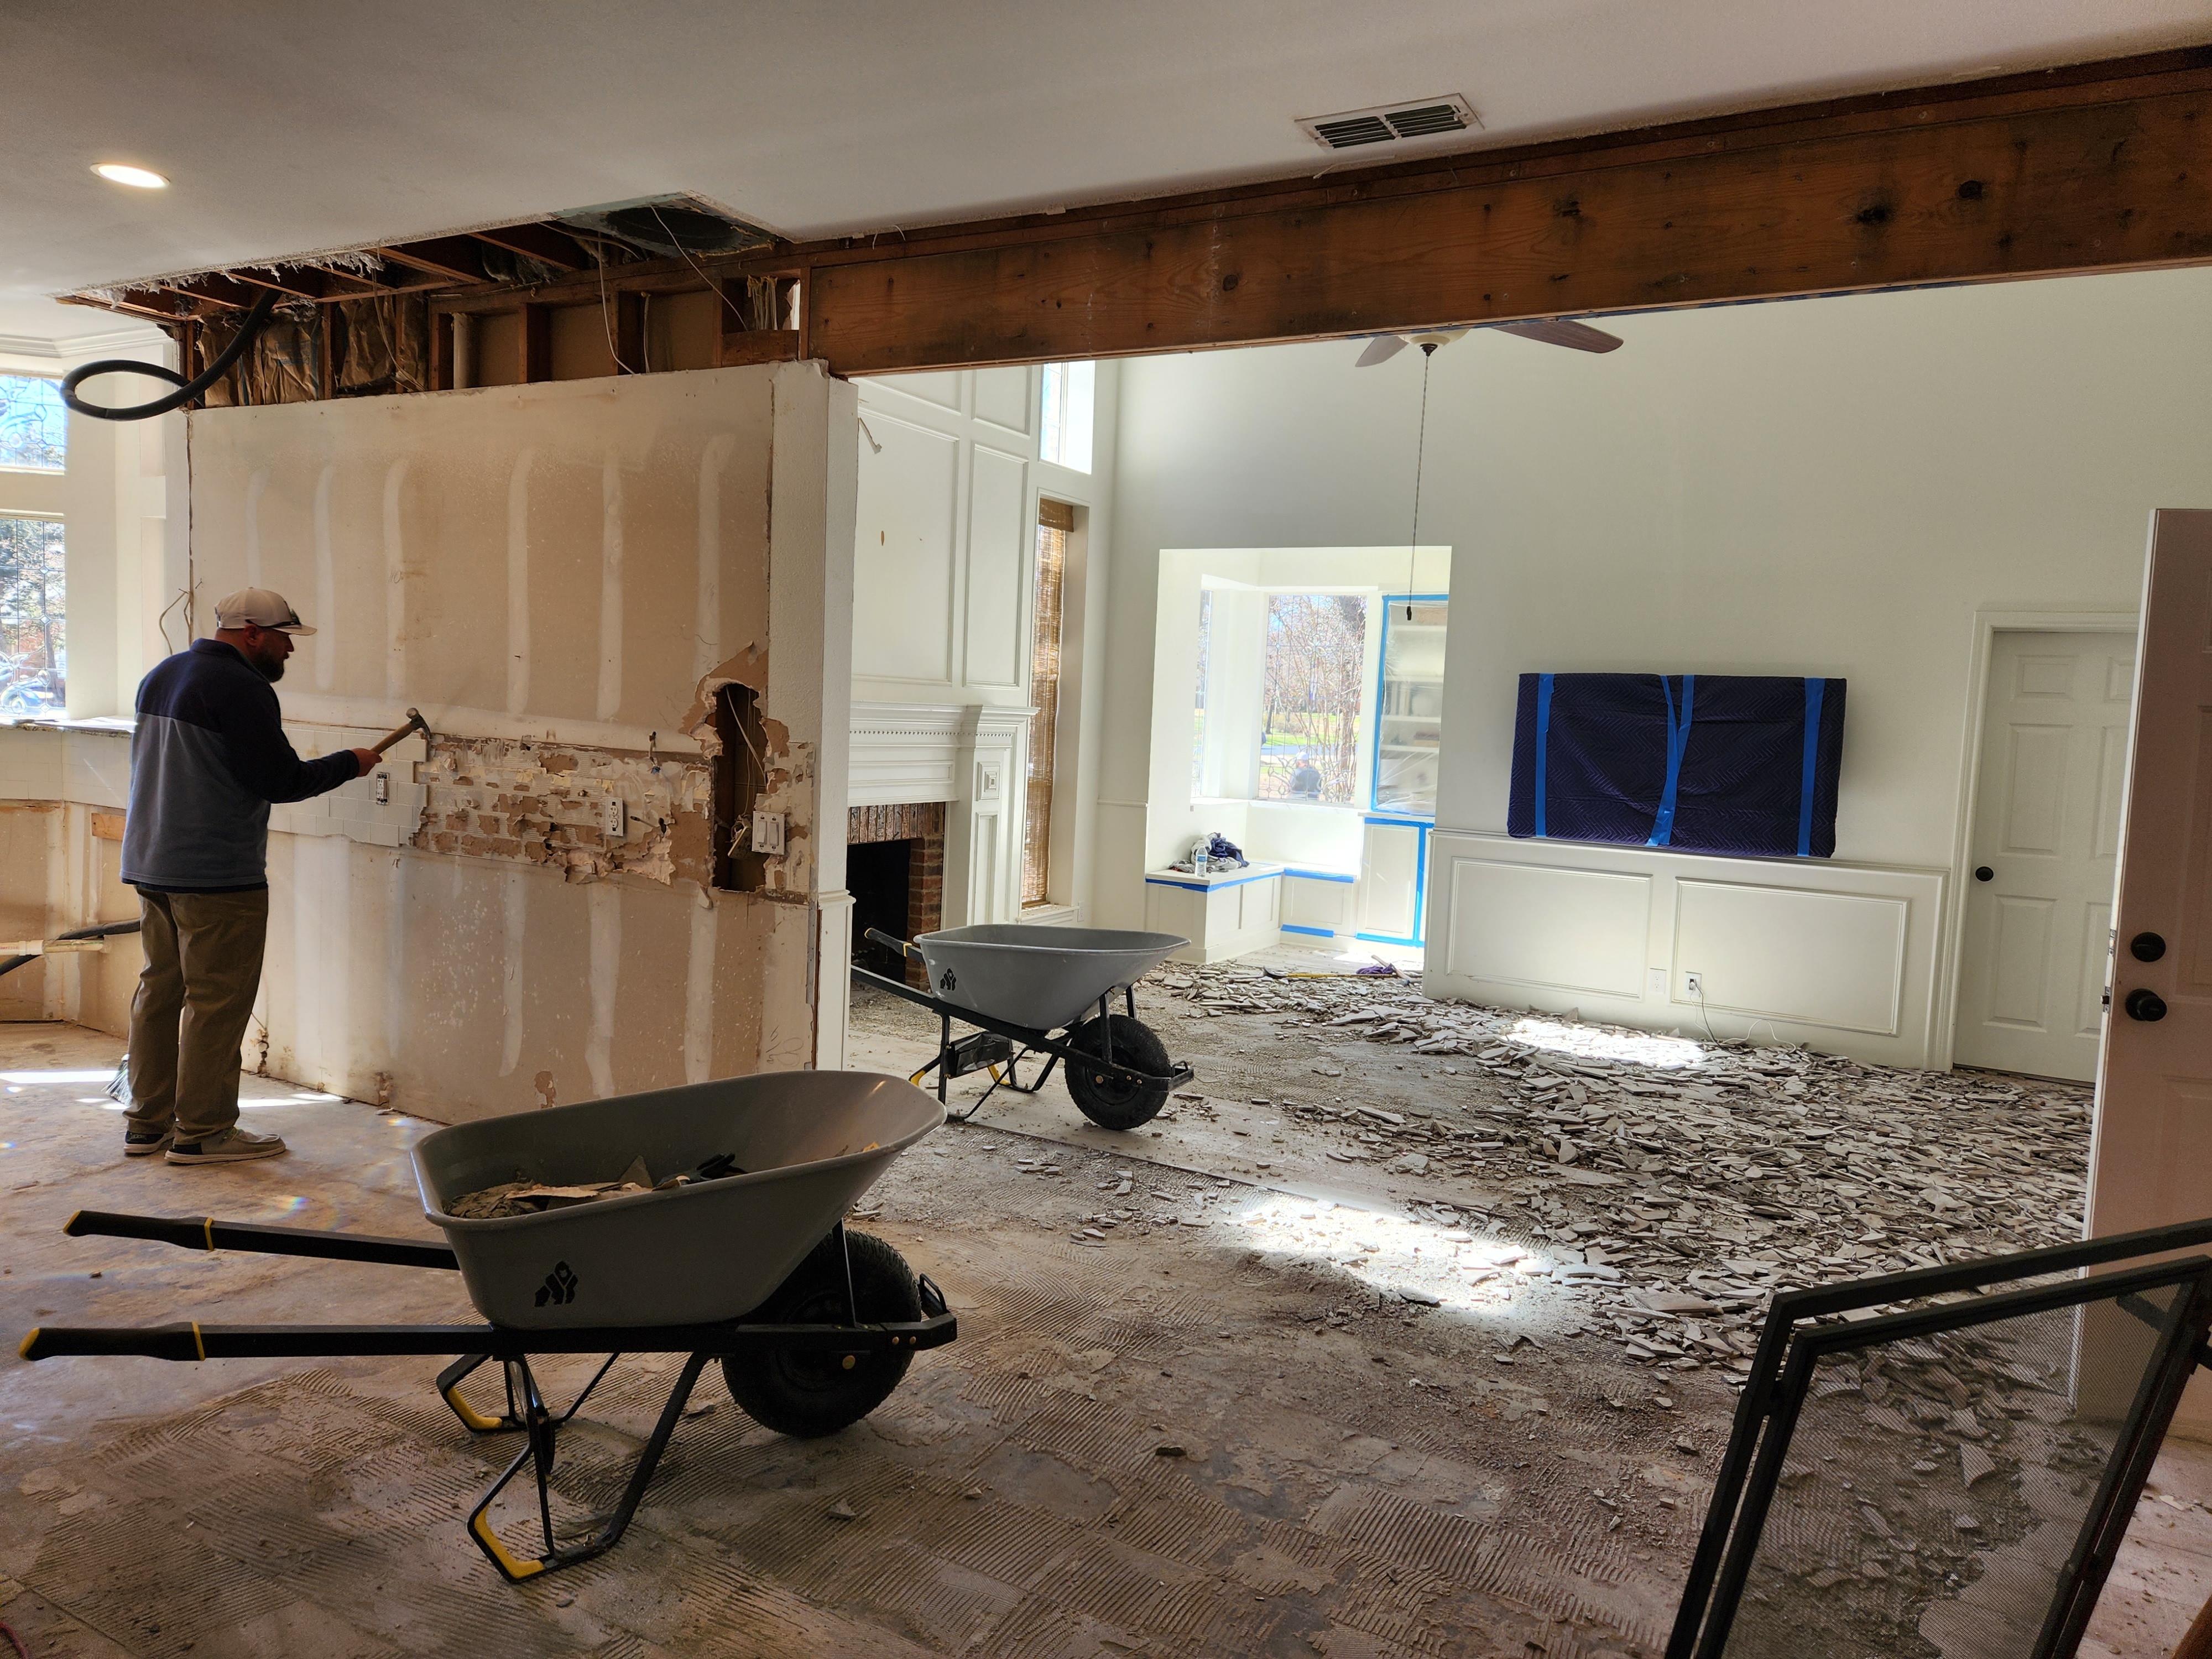
How the room comes together
How the bathroom comes together.
How the room is used and what's frustrating today.
Layout, waterproofing, and selections sequenced.
Rough-in, substrate, tile, millwork, finish.
Test, punch, and orientation.
Ready to start?
Start Your RenovationQuestions before the first conversation
Plan the bathroom
Plan your bathroom, properly.
Start with the frustrations. We'll help translate them into a plan that lasts.