
Create a kitchen that works as beautifully as it looks.
The room your family actually lives in. Nova Luxe rethinks kitchens around movement, gathering, and daily use — then executes the structural and finish work under one team.
Kitchen starting points
Reference kitchens
How the room can work.
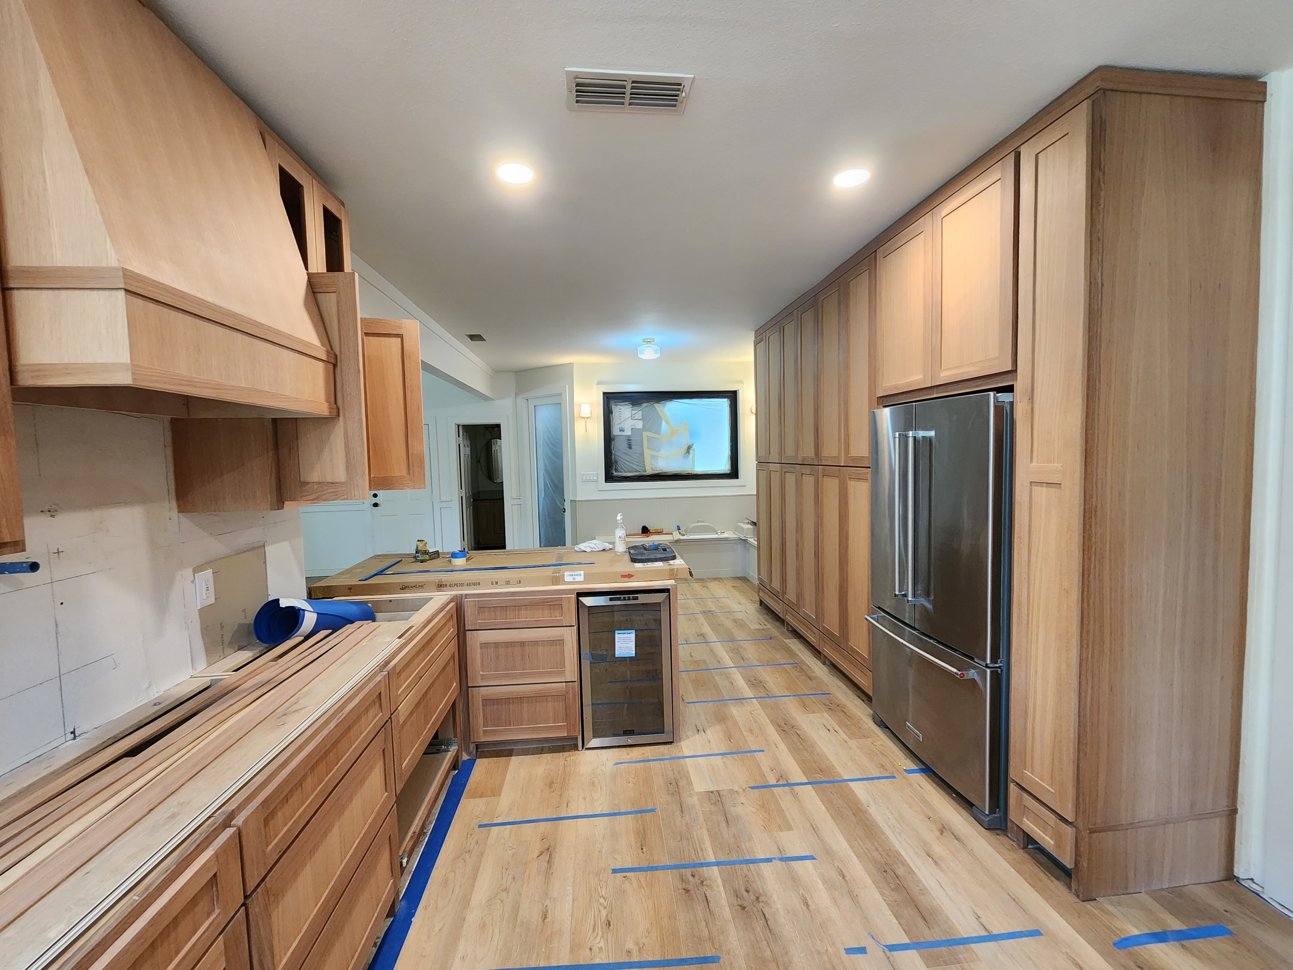
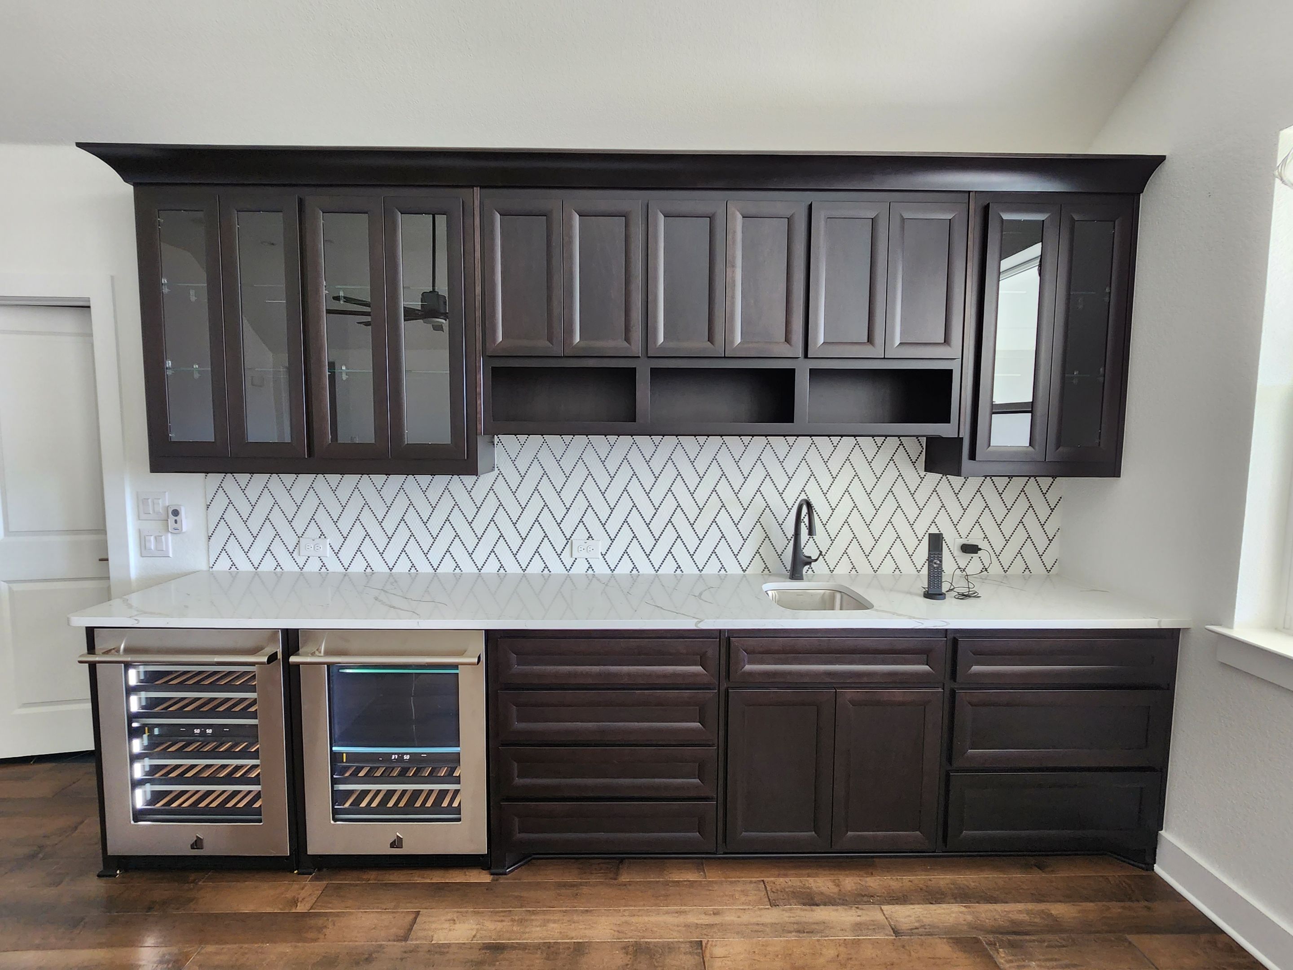
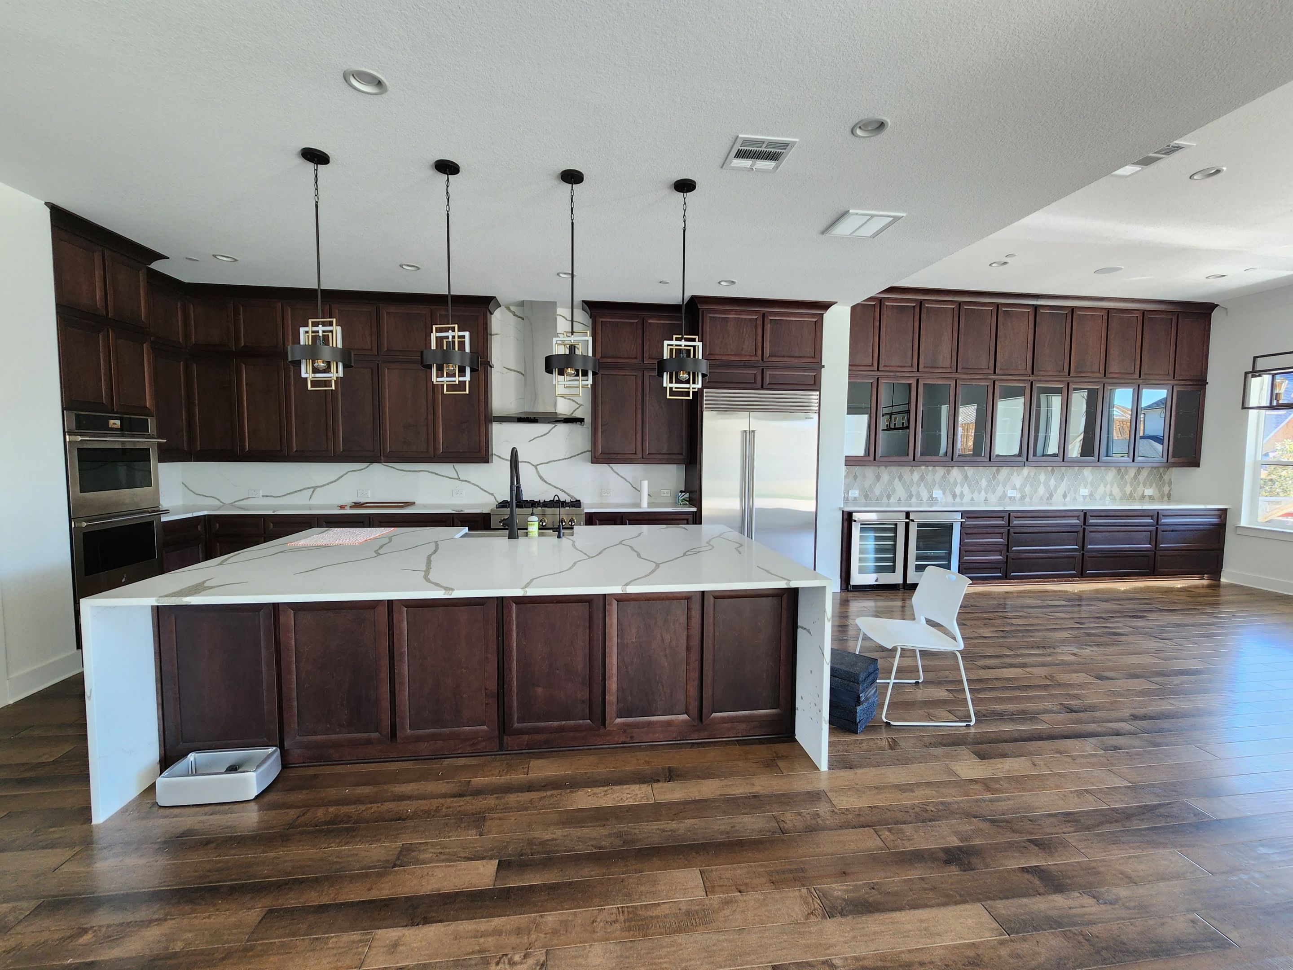
Layout & circulation
The kitchen your family will actually live in.
Great kitchens aren't about square footage — they're about traffic, sightlines, and how two or three people move through the room at once. Layout and structure are settled first; selections follow.
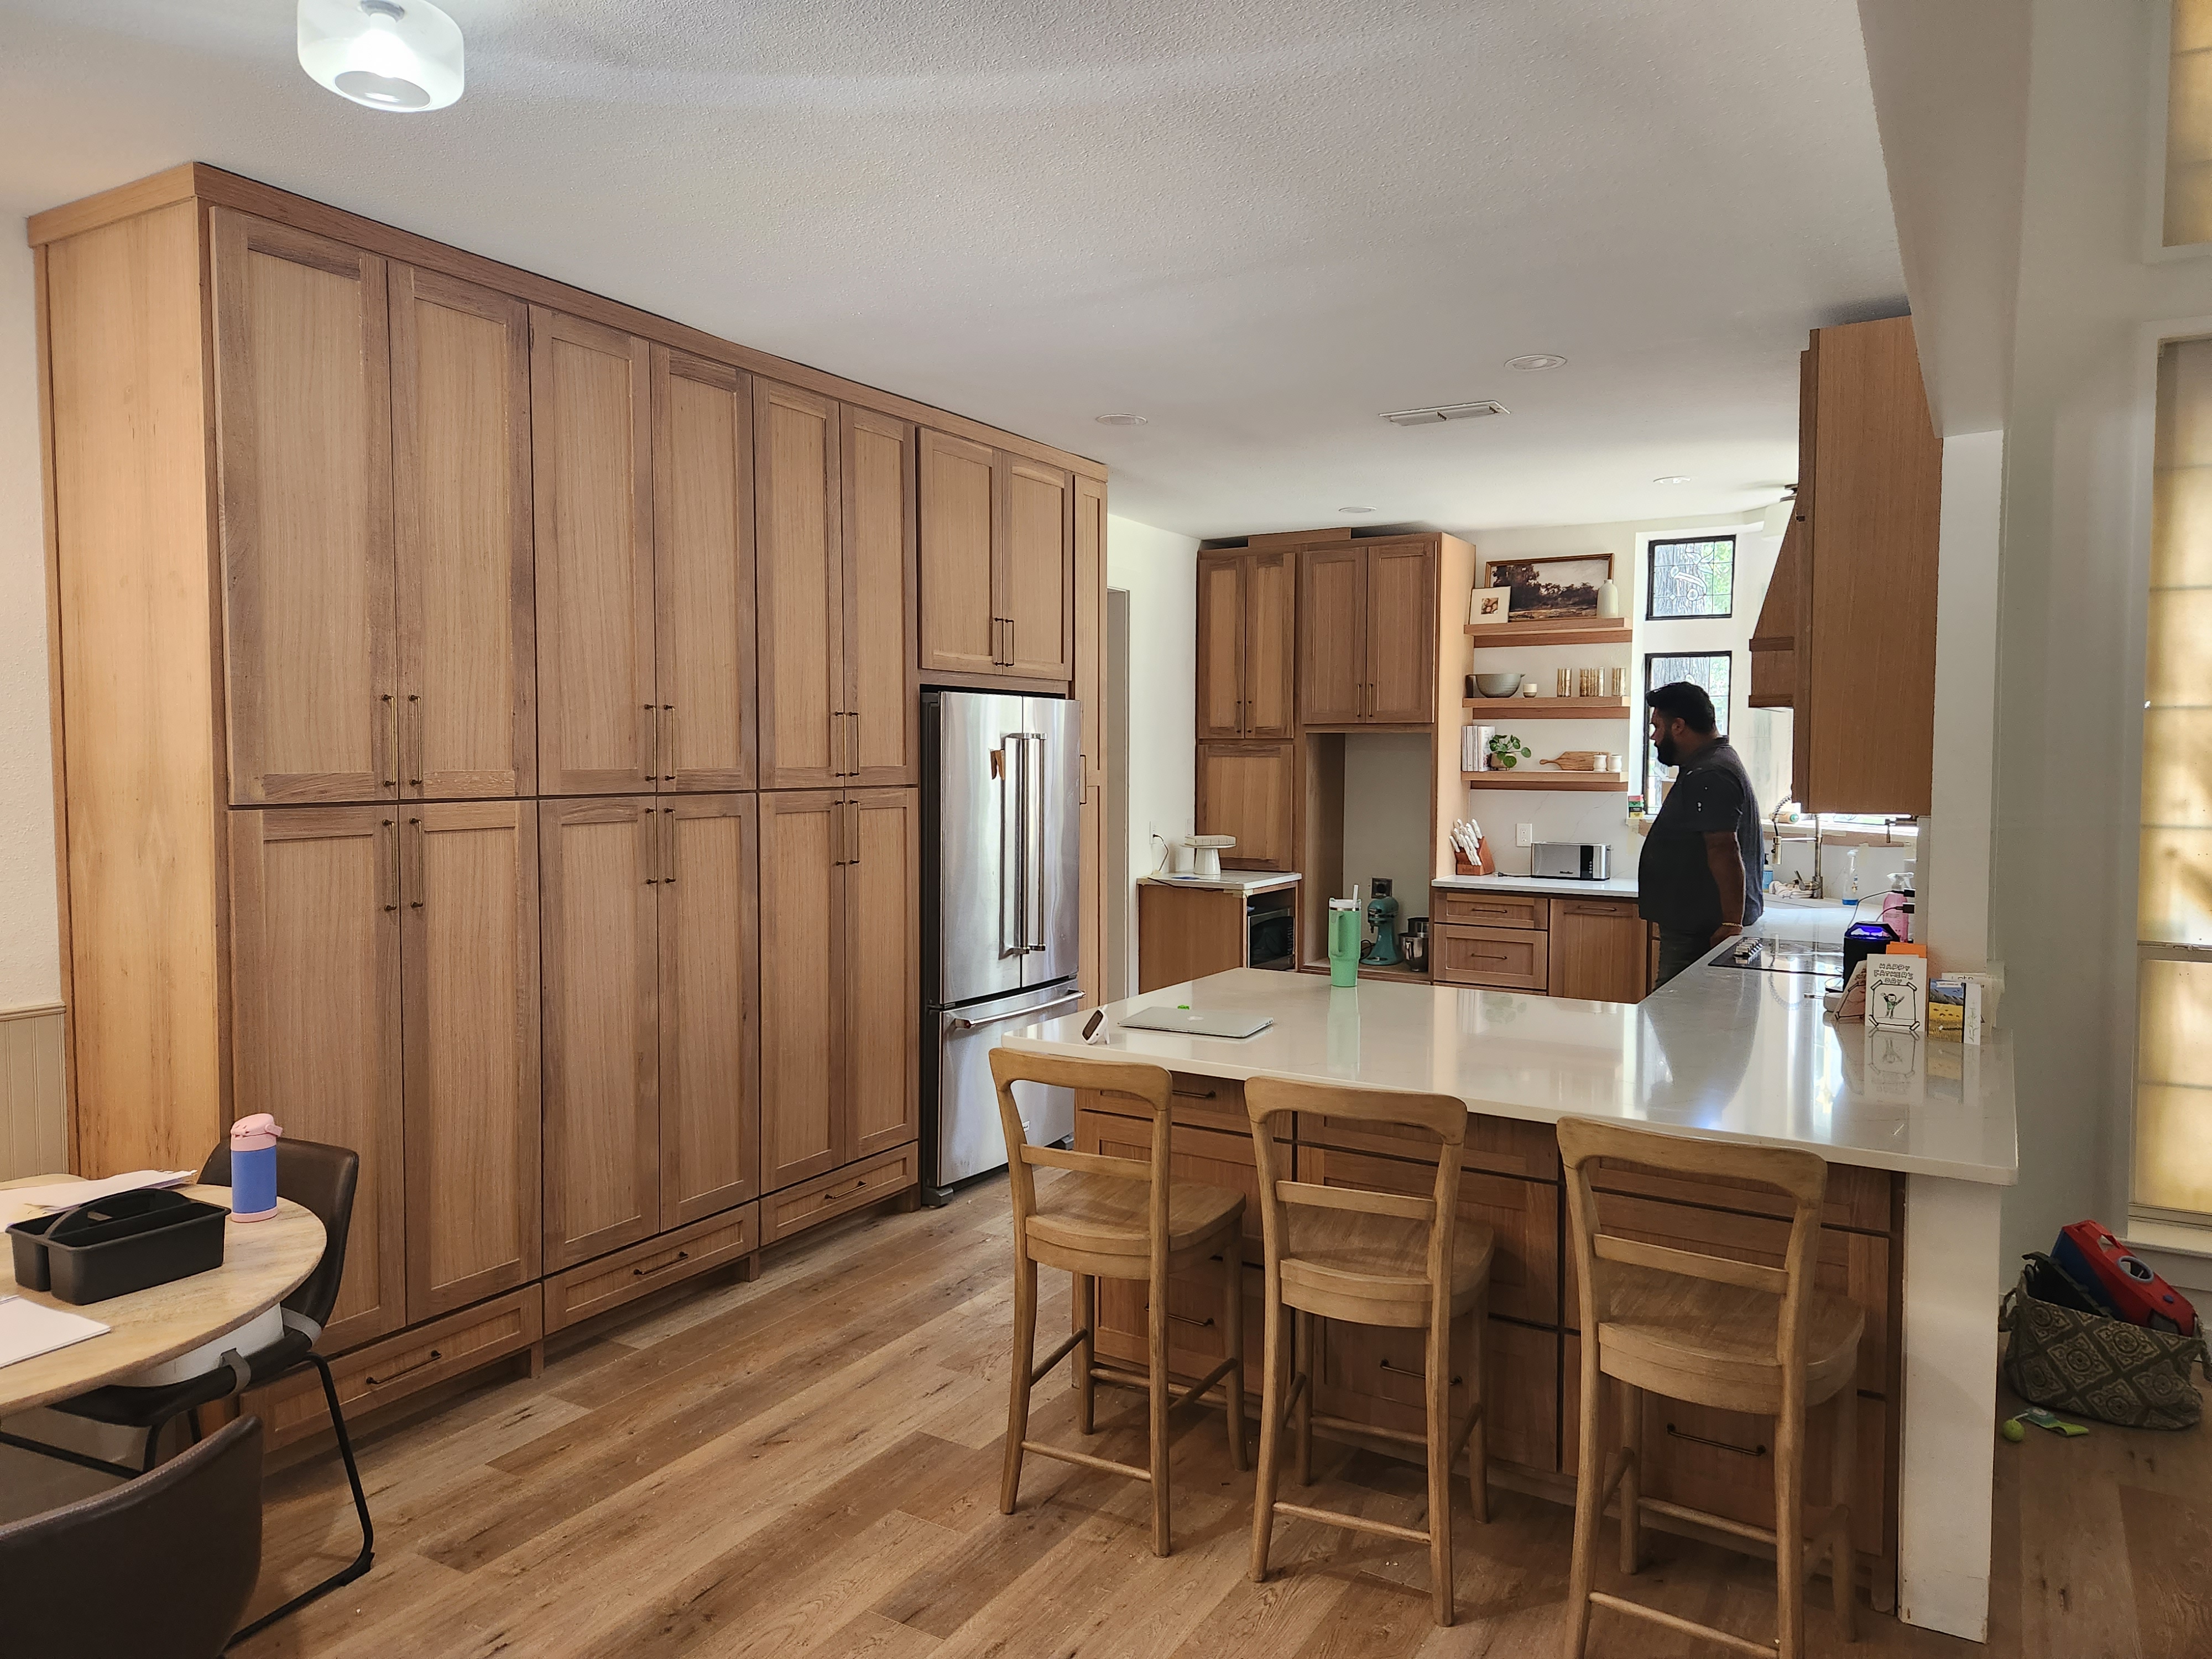
Coordination
Kitchen scope, from structure to selections.
- 01Structural & layout rework
Removing walls, resizing openings, and reconfiguring the plan with structural design in-house.
- 02Appliance-first cabinetry
Appliances are locked before millwork so cabinetry is built to real dimensions.
- 03Stone & surfaces
Countertop and backsplash templating sequenced with cabinetry install.
- 04Hood, MEP & lighting
Make-up air, electrical, plumbing, and lighting planned around the layout.
Structural
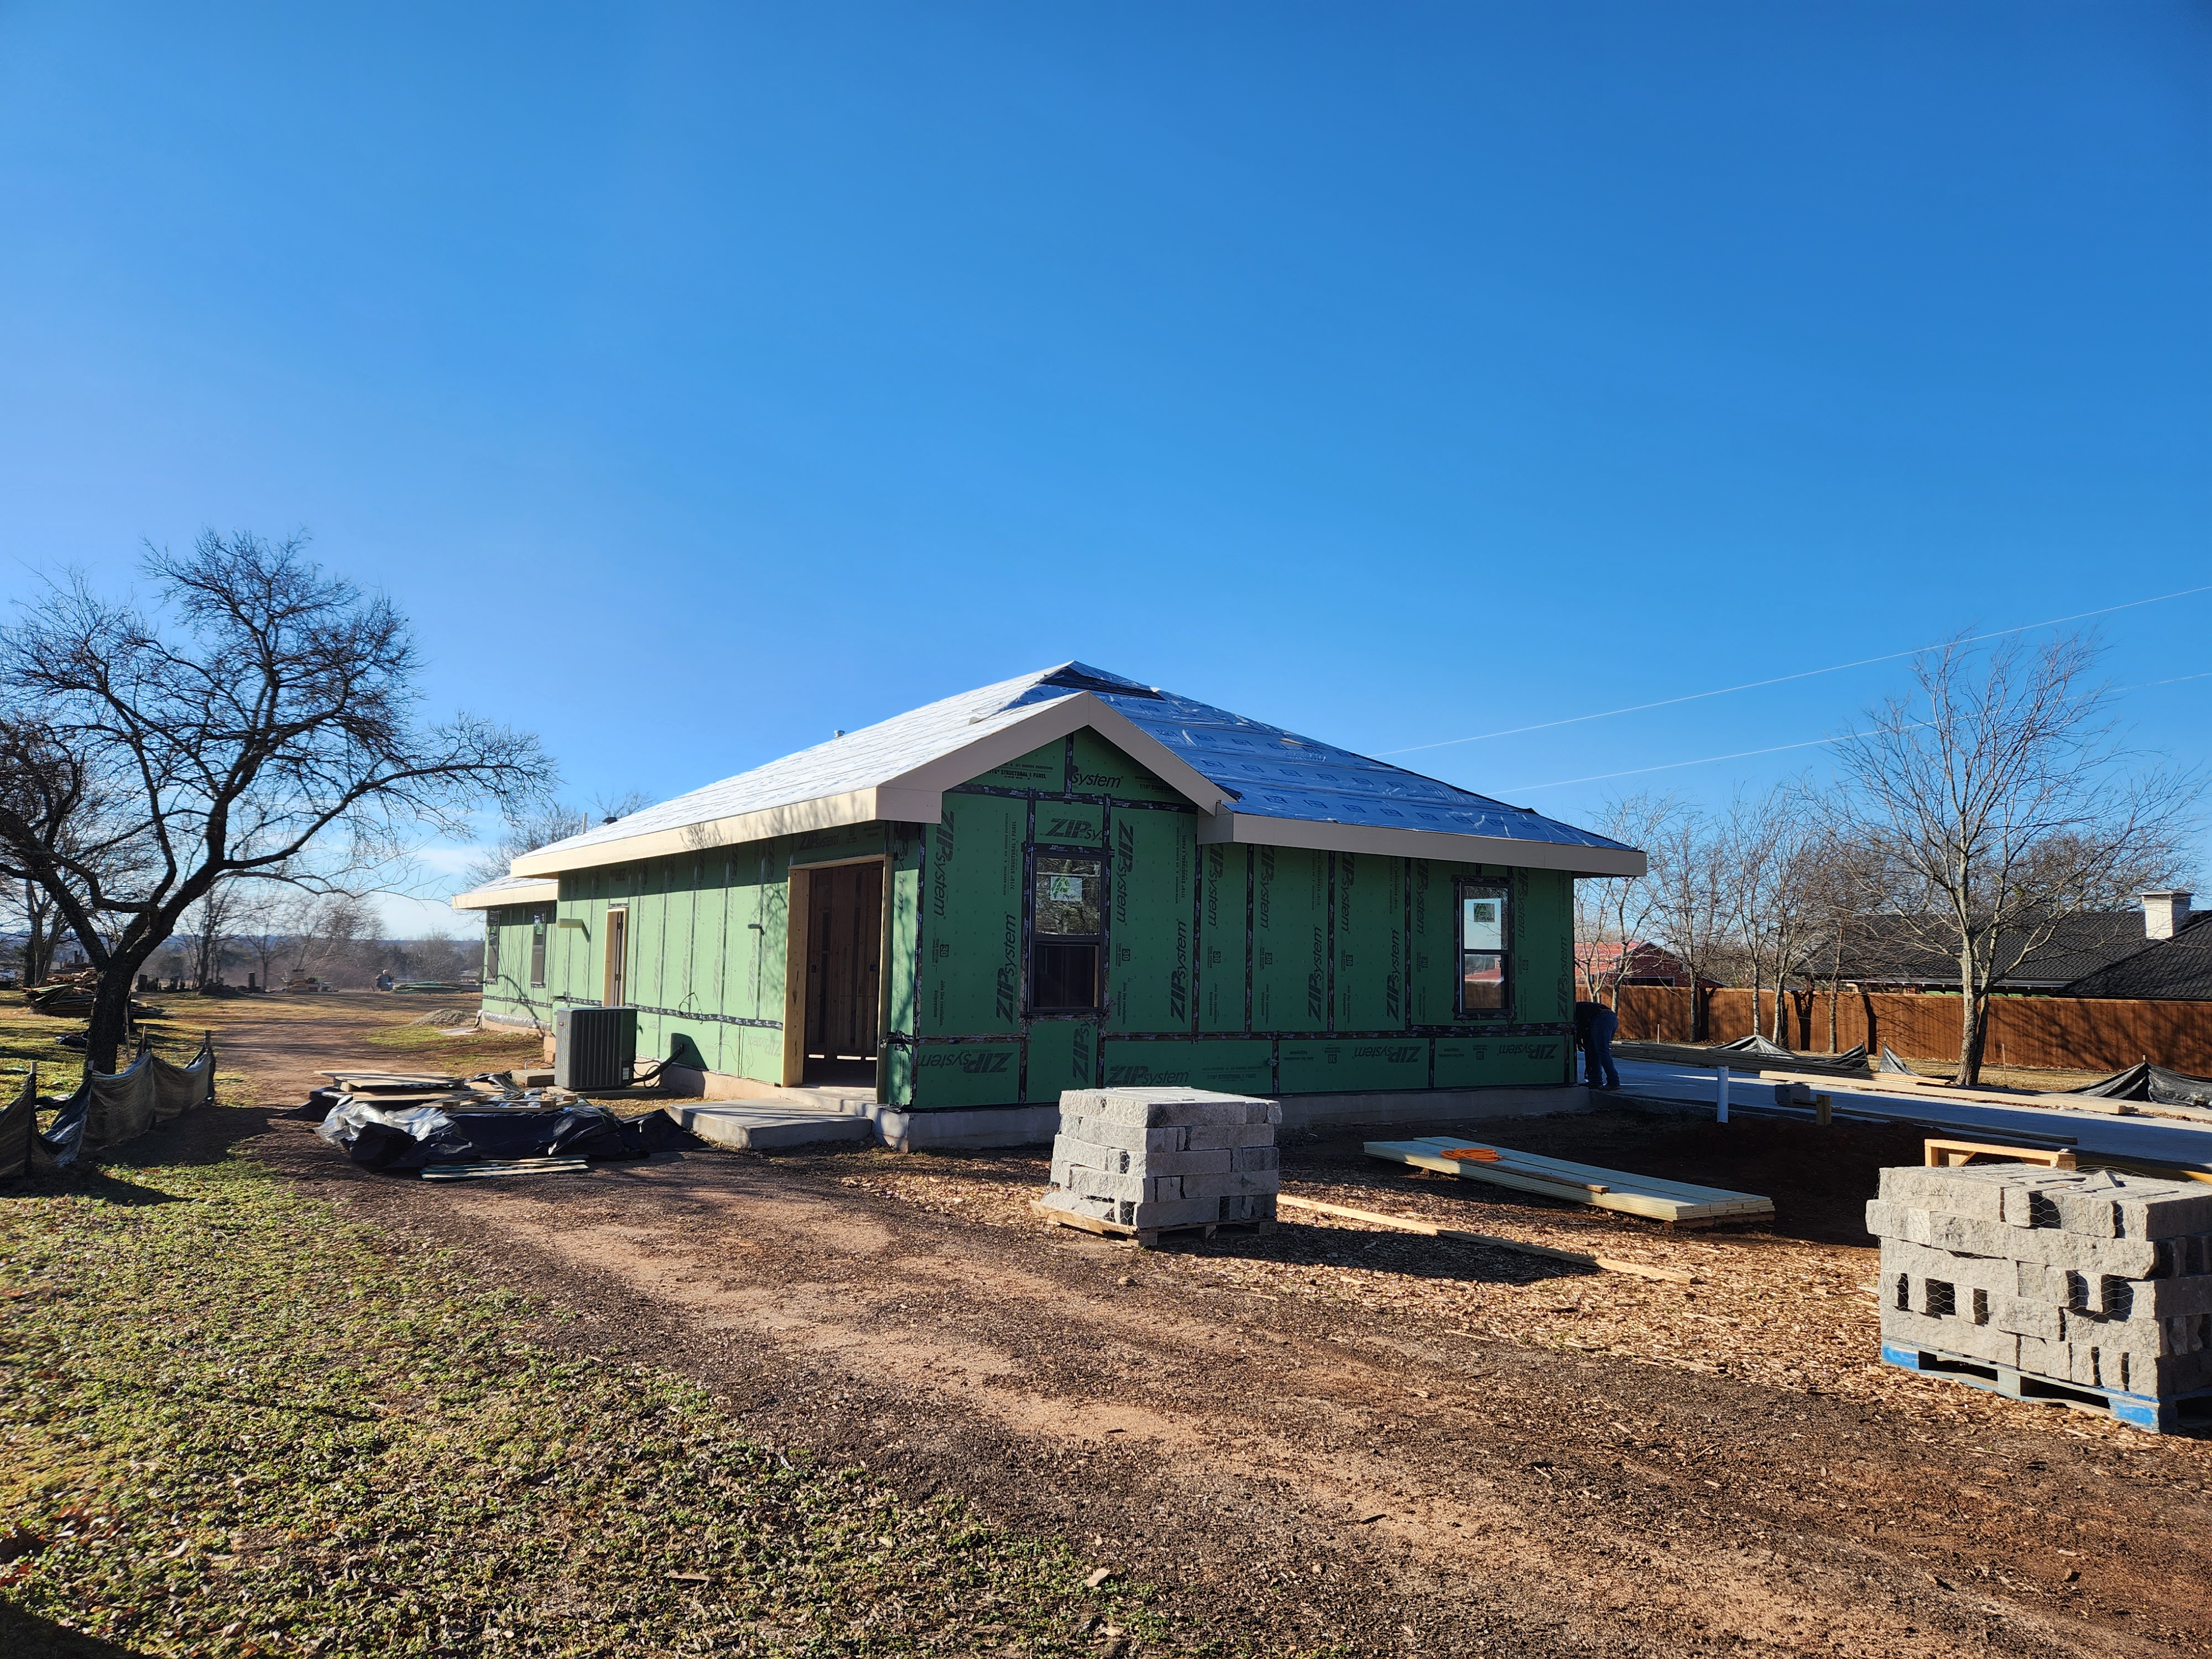
Kitchens don't start with cabinets.
Wall removals and header sizing are engineered before the design freezes.
Point loads landing mid-room are resolved in the framing, not hidden in a column later.
Level transitions and soffit removal are checked against joists before cabinetry is ordered.
Ready to talk kitchens
Bring the frustrations — we'll design around them.
A kitchen conversation usually starts with what isn't working today. That's a great place to begin.
How a kitchen comes together
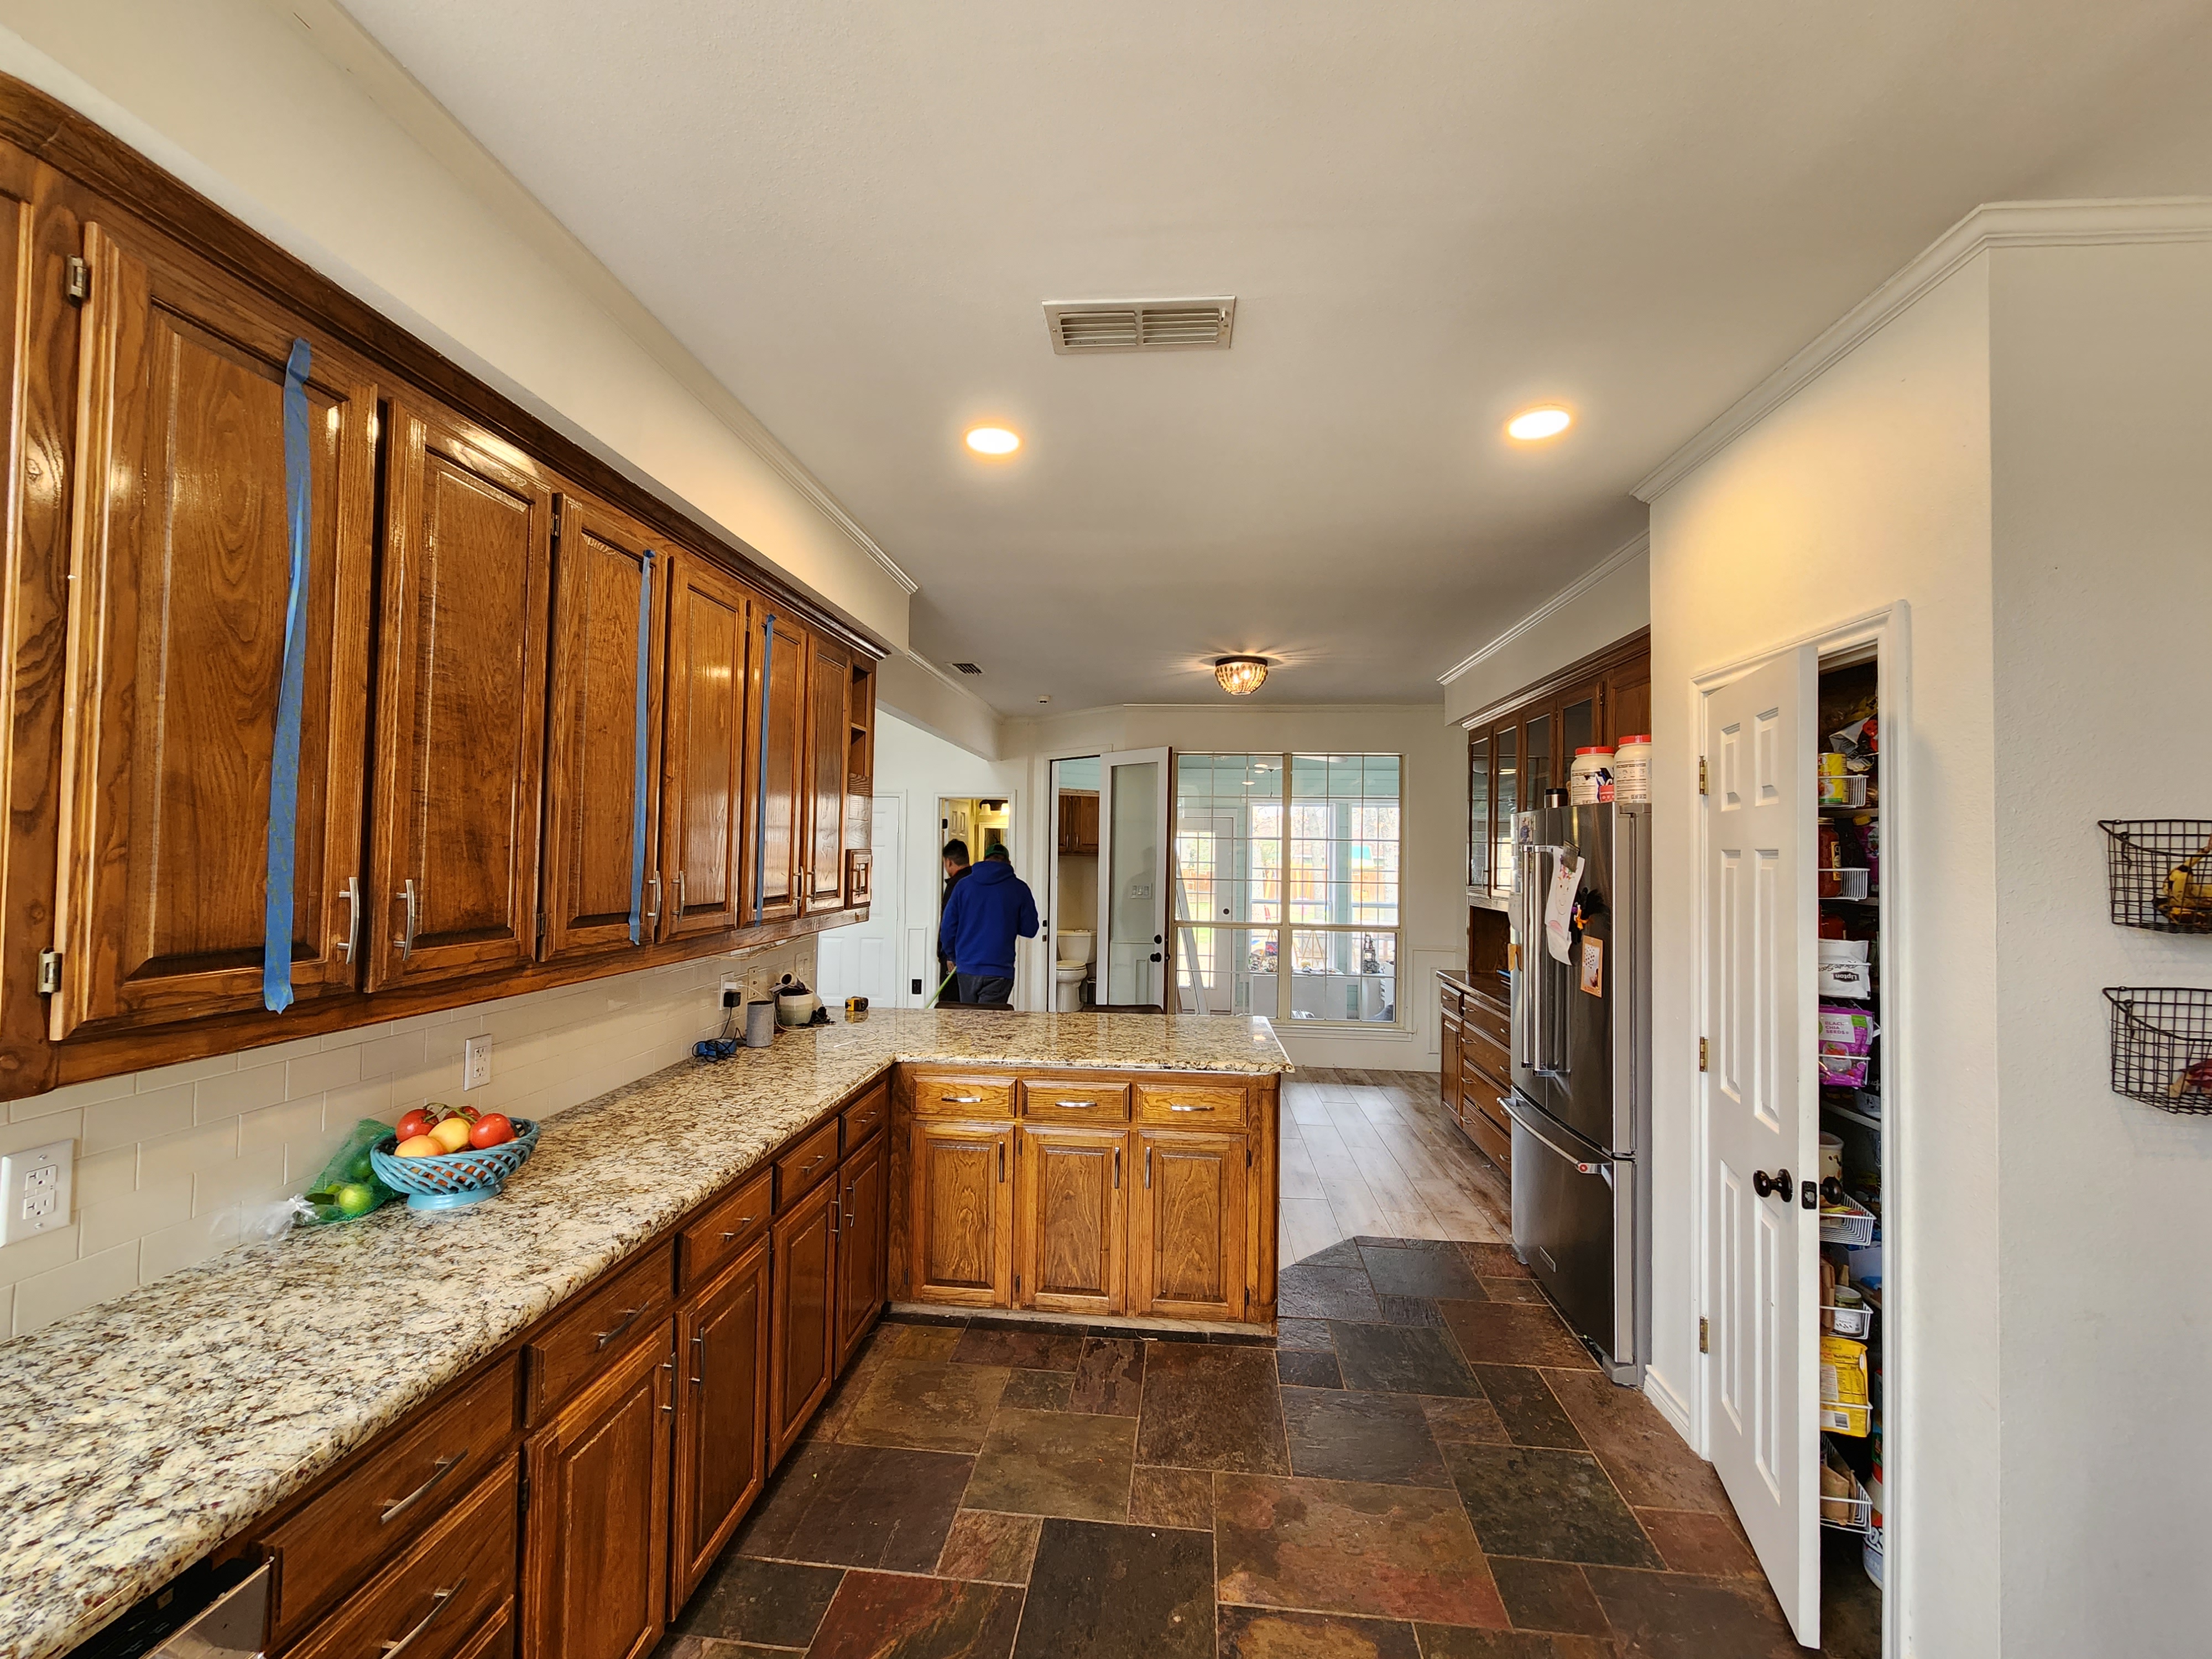
A kitchen remodel that doesn't stall.
How you cook, who's in the room, and how you host.
Layout, structure, appliances, and selections sequenced.
Structural first, then cabinetry, stone, and finish.
Punch, walkthrough, and orientation to the new kitchen.
Ready to start?
Start Your RenovationQuestions before the first conversation
Talk kitchens
Tell us about your kitchen.
Start with the frustrations. We'll help translate them into a plan.