
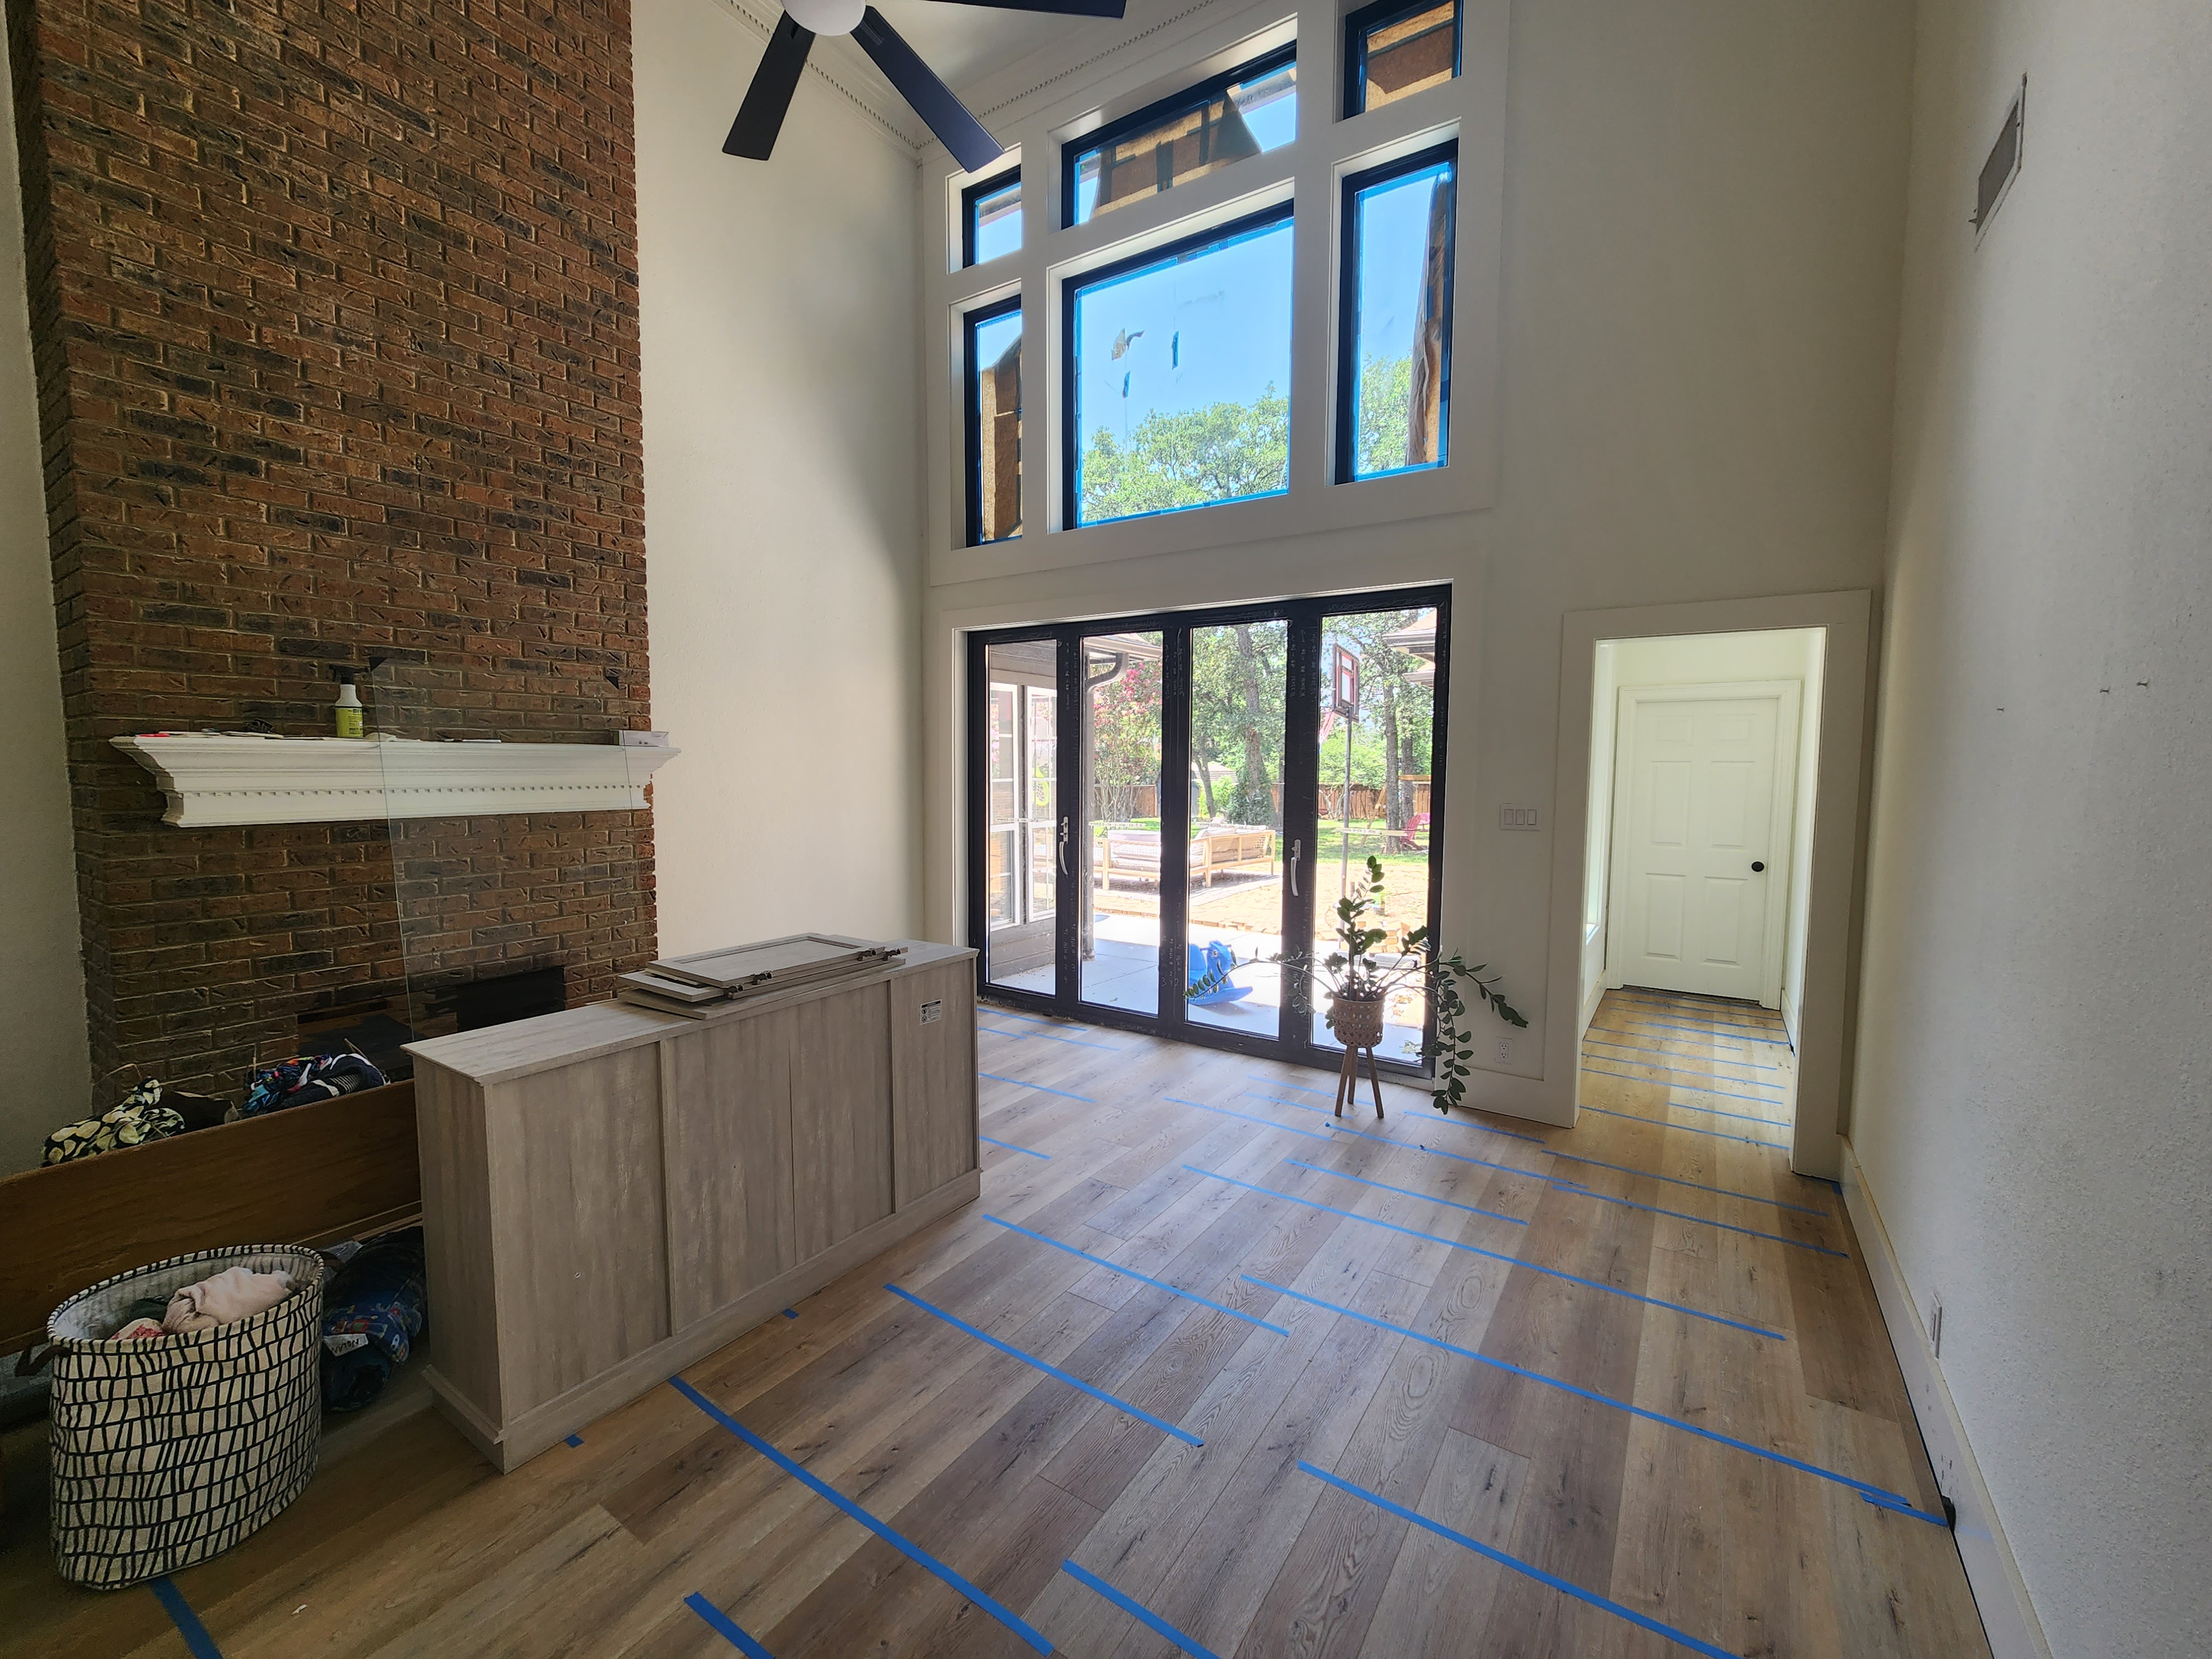
More room for life — without making the home feel added onto.
Primary suites, family rooms, home offices, and expanded kitchens — designed and built to look like they were always part of the home, not tacked on.
Common starting points
Tie-in detail
Where old and new meet.
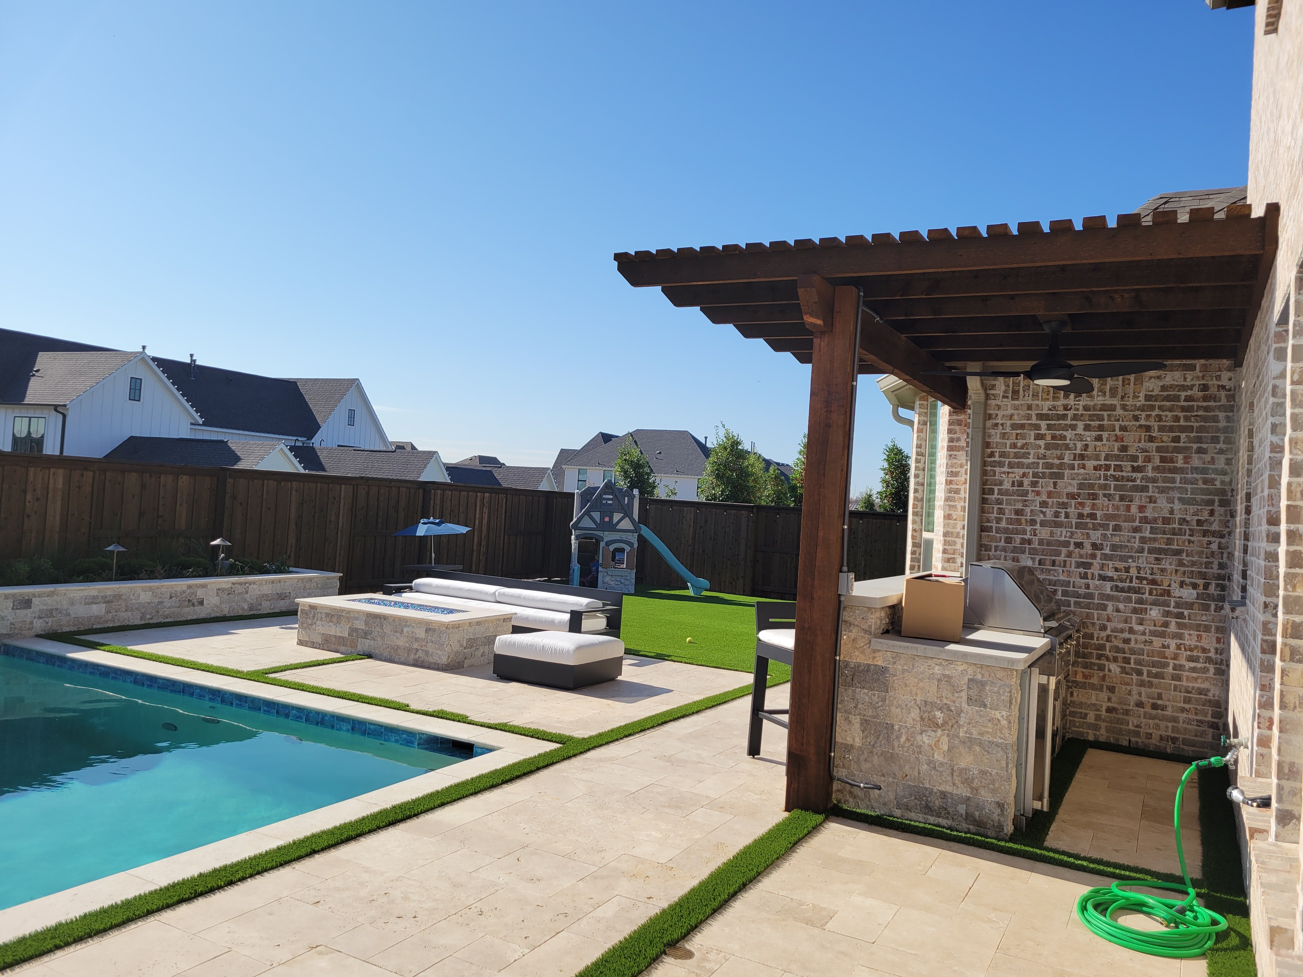
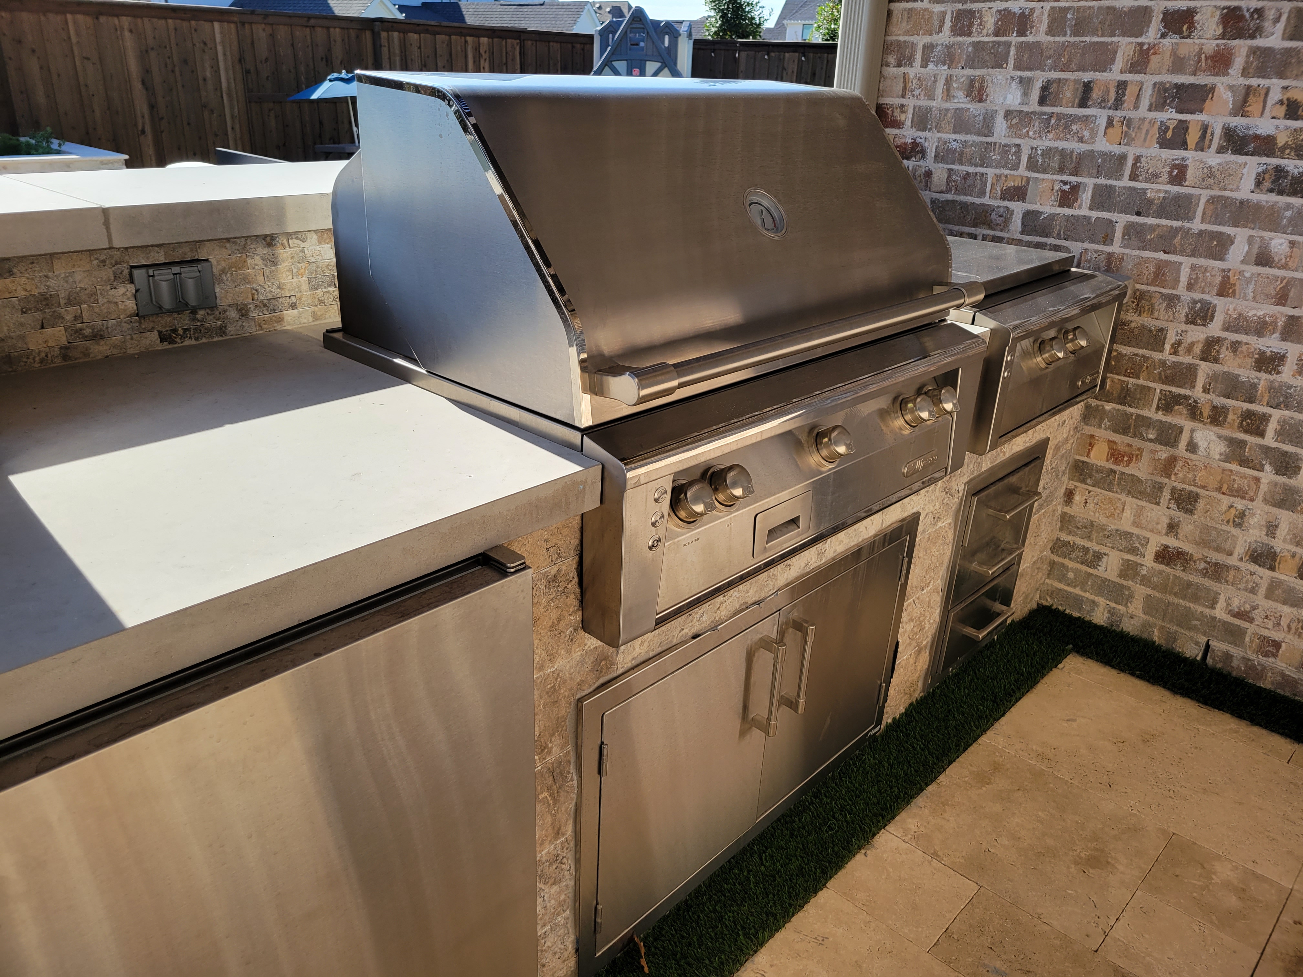
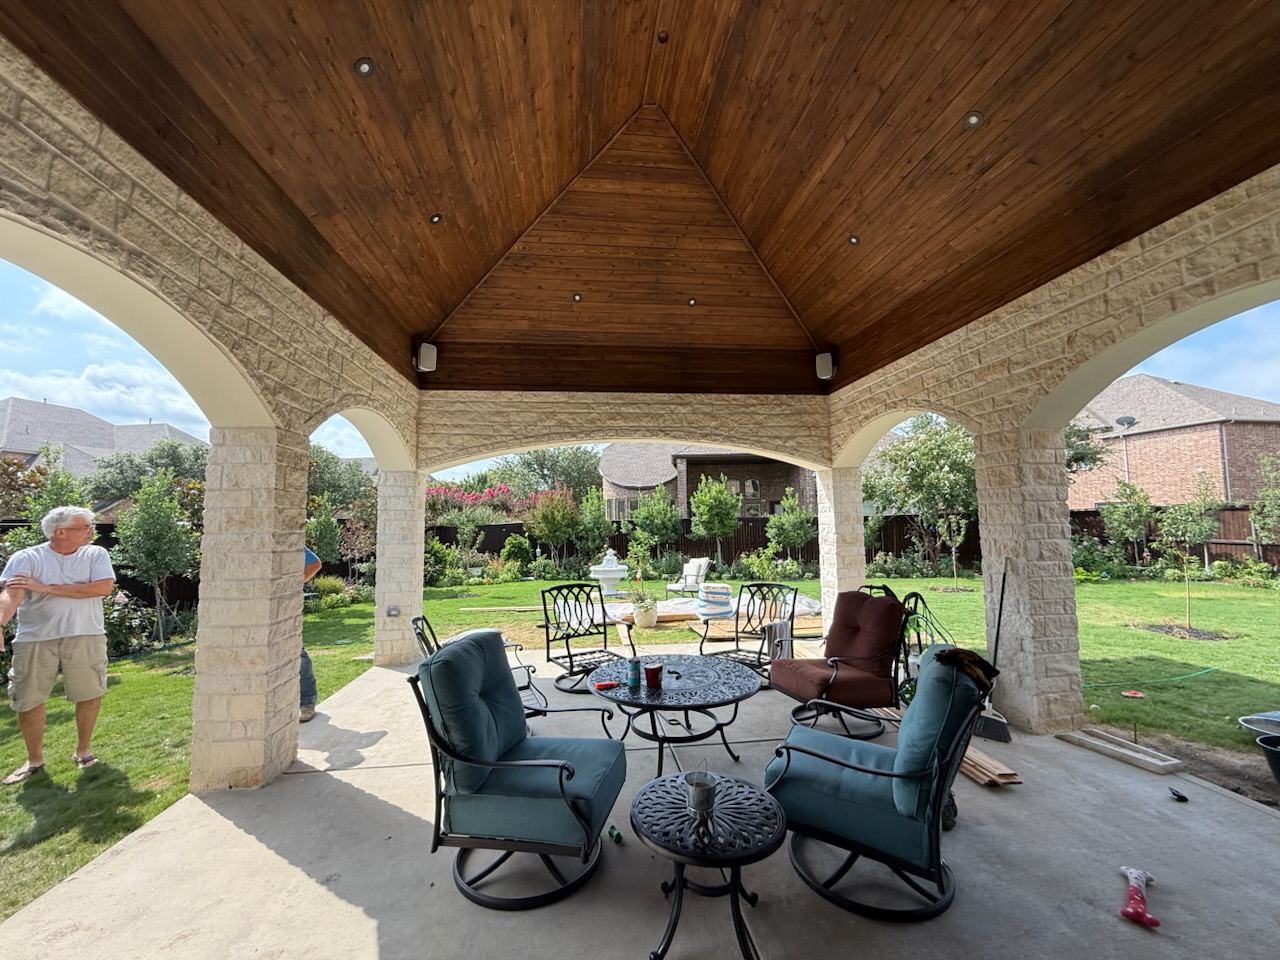
The result
More room, without breaking the house you love.
A well-planned addition should feel original — same rooflines, same finishes, same proportion. We plan additions structurally first, so the tie-in reads as intentional rather than tacked on.
- 01Rooflines that read as one home
- 02Structure that reinforces the existing house
- 03Finishes that match, not clash
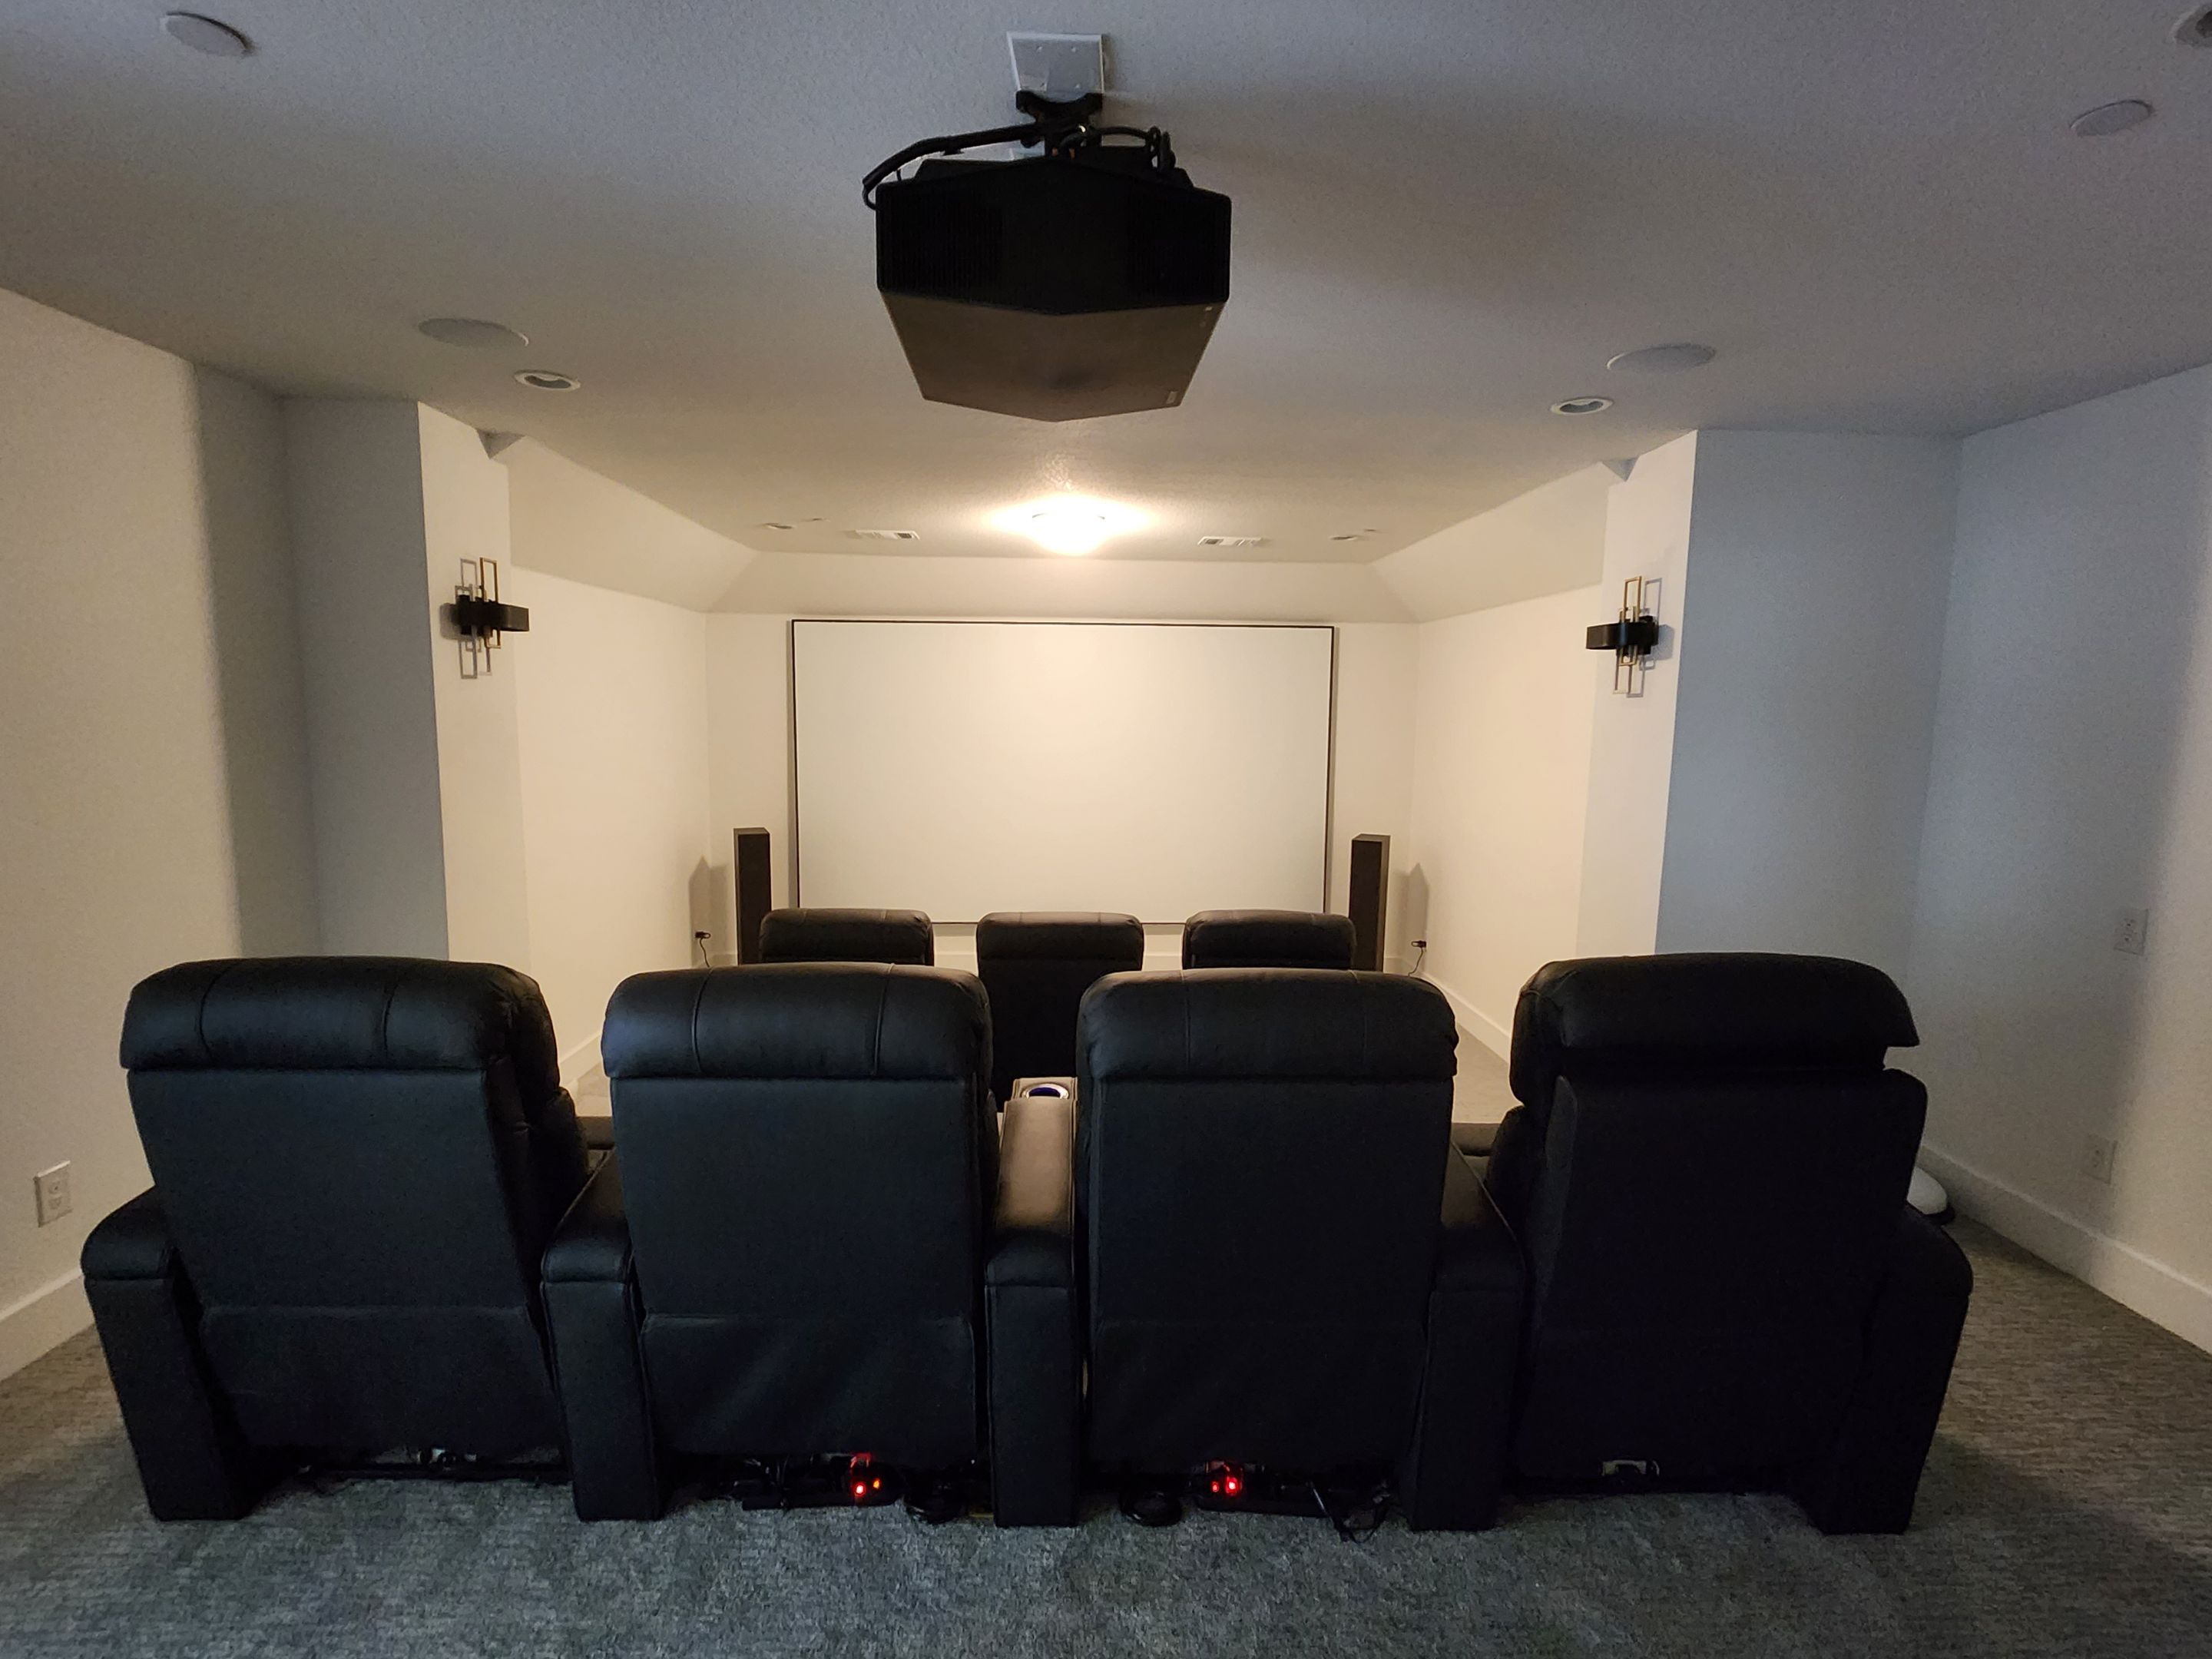
Addition scope
Additions planned before the first stud.
- 01Structural tie-in & framing
New framing, foundation extensions, and structural connections engineered before demo starts.
- 02Second-story additions
Load path, framing, and MEP re-routed with structural discipline.
- 03Suites & great rooms
Primary, guest, and in-law suites, or opening up where the family gathers.
- 04Envelope & interior matching
Roofing, siding, trim, and flooring transitions planned to disappear.
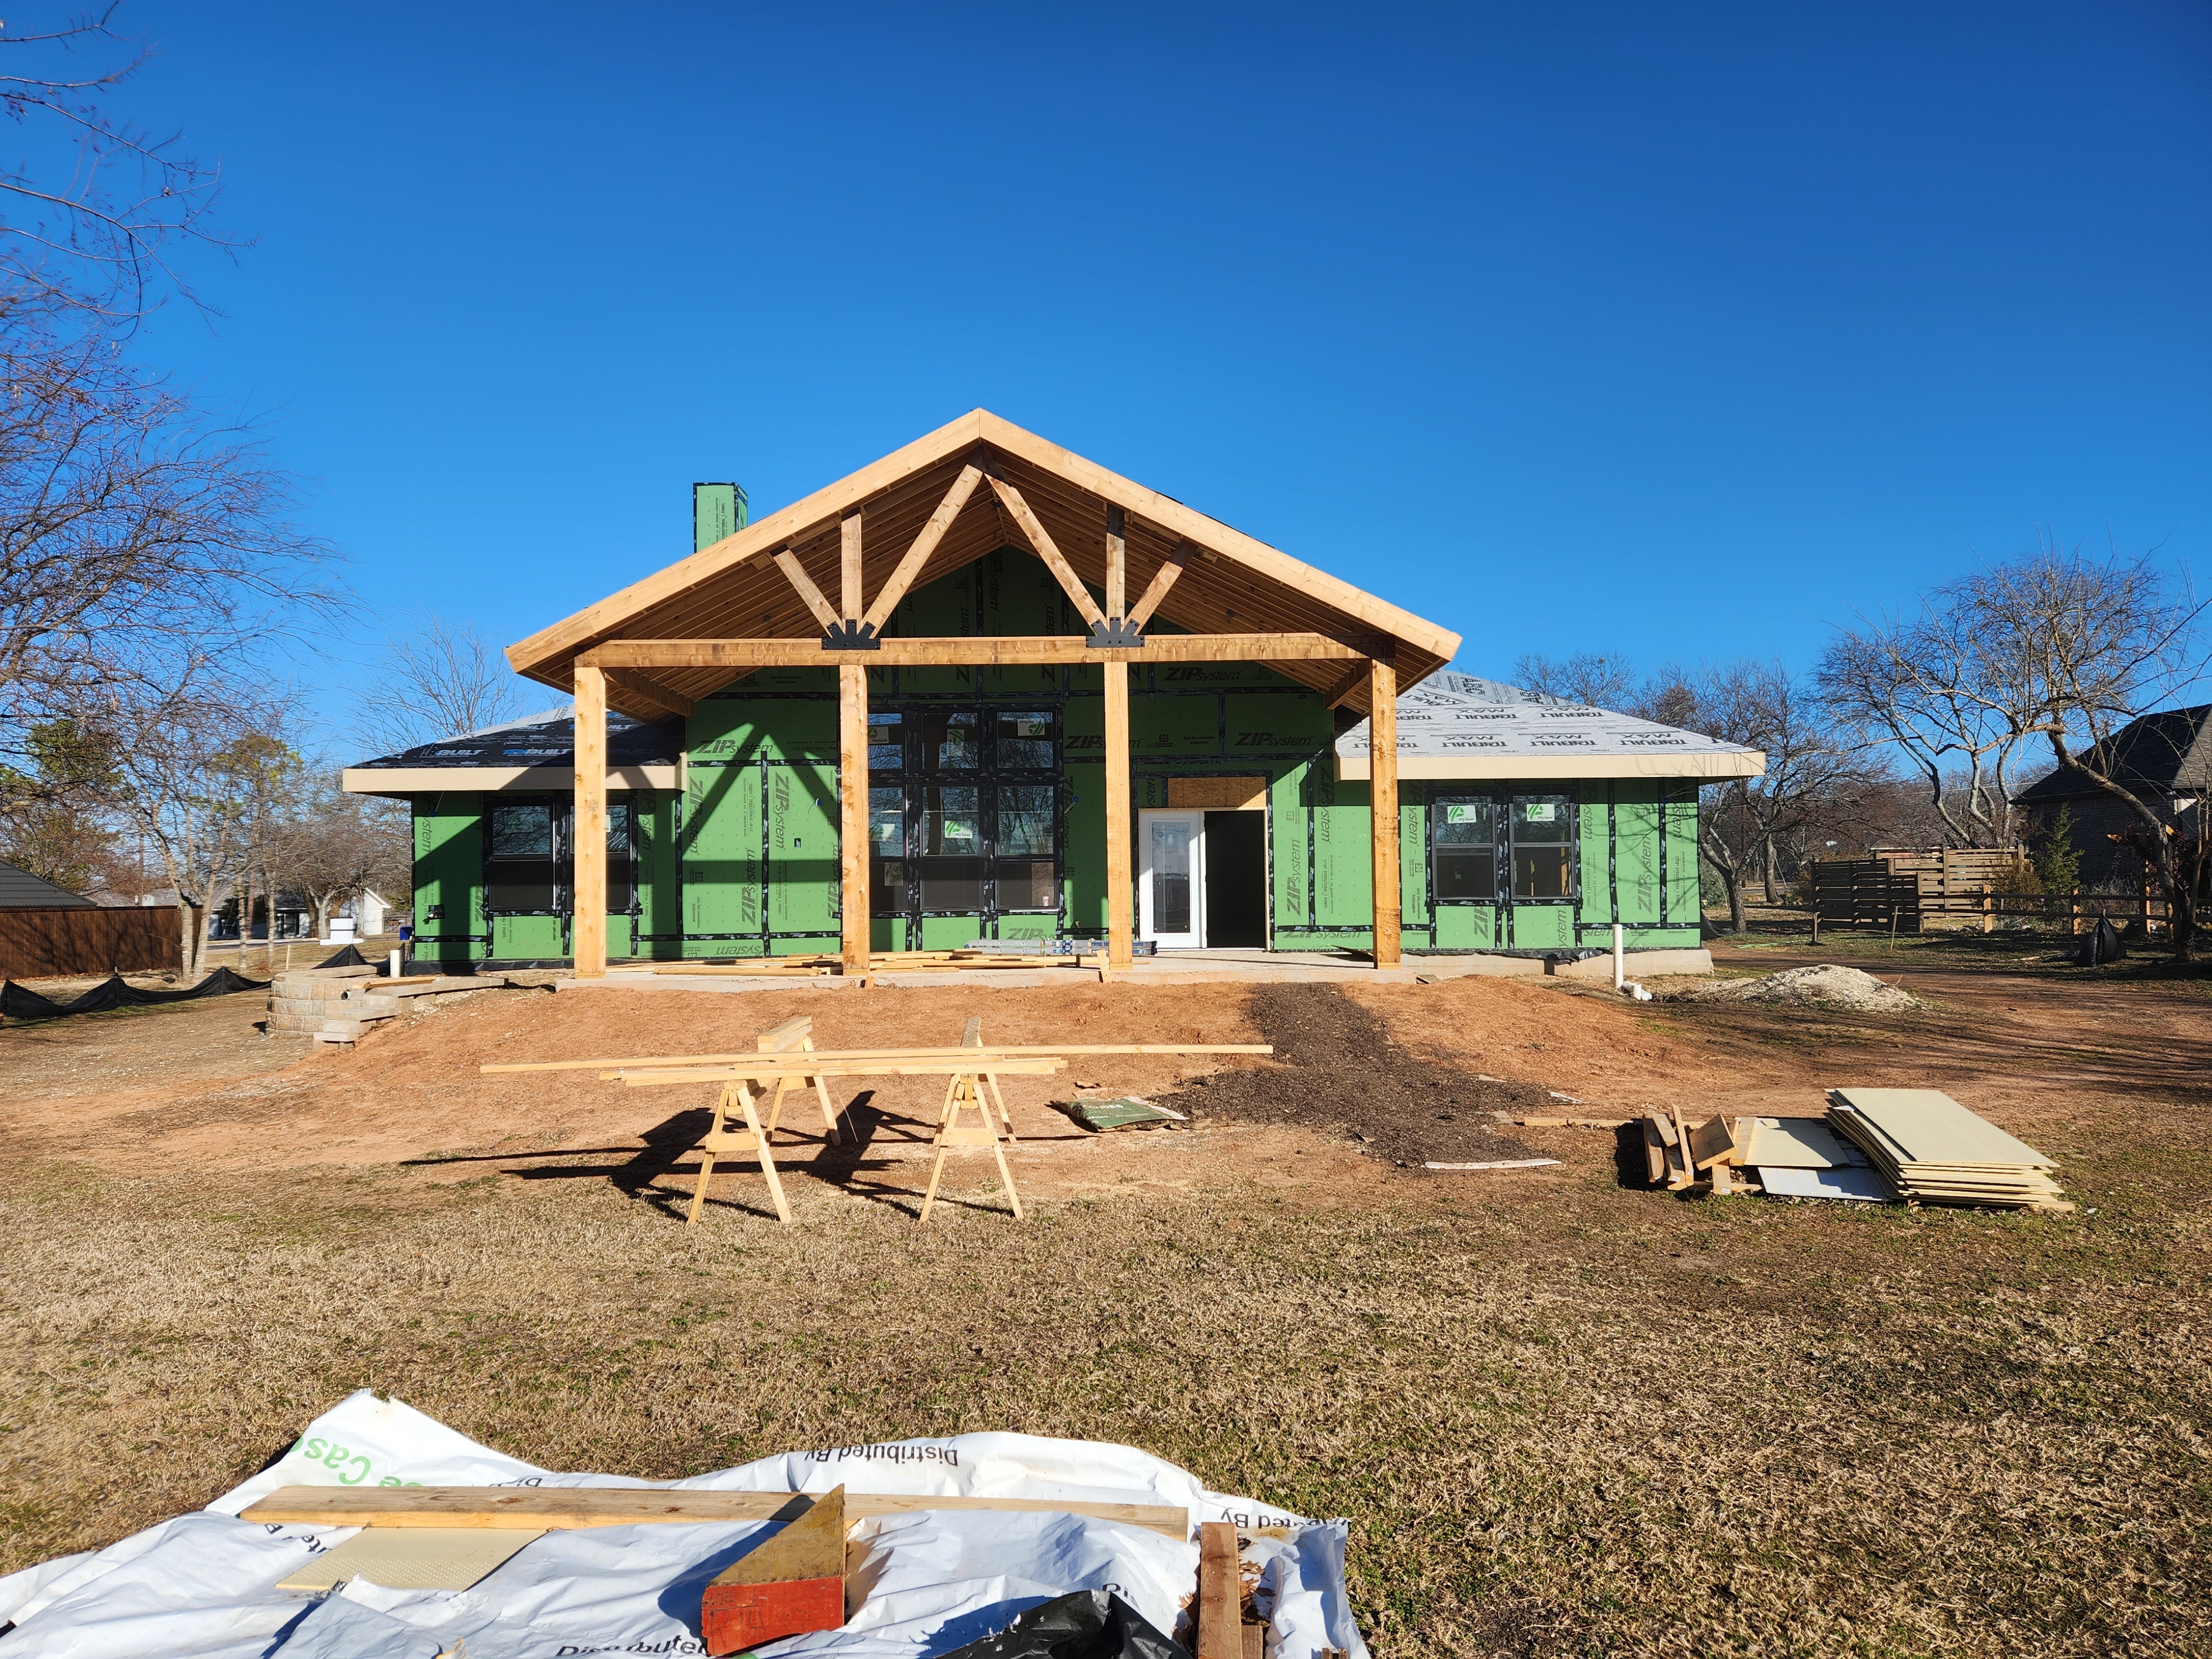
The tie-in
The tie-in decides the addition.
Structural connections are engineered before demo, not adjusted after.
Rooflines, trim, and finishes are studied so the addition reads as original.
Mechanical, electrical, and plumbing follow the new plan instead of being squeezed in.
If more room is the goal
Start before the drawings are final.
The best additions are shaped by structural conversations early — before the design is set. Bring the goals and let's talk.
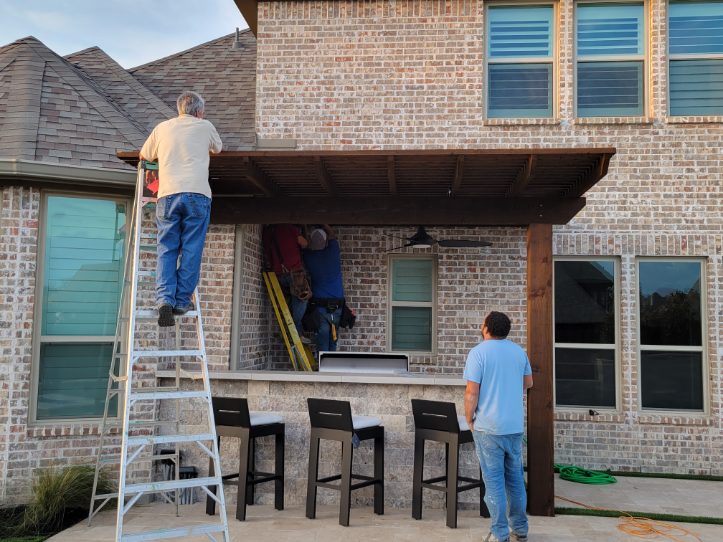
How it moves
Additions, sequenced with care.
Structural, mechanical, and code review of the existing home.
Design coordination, structural design, and cost framework.
Permits, staging, and household protection plan.
Foundation, tie-in, framing, envelope, finish — one team.
Punch, walkthrough, and orientation.
Ready to start?
Start Your RenovationQuestions before the first conversation
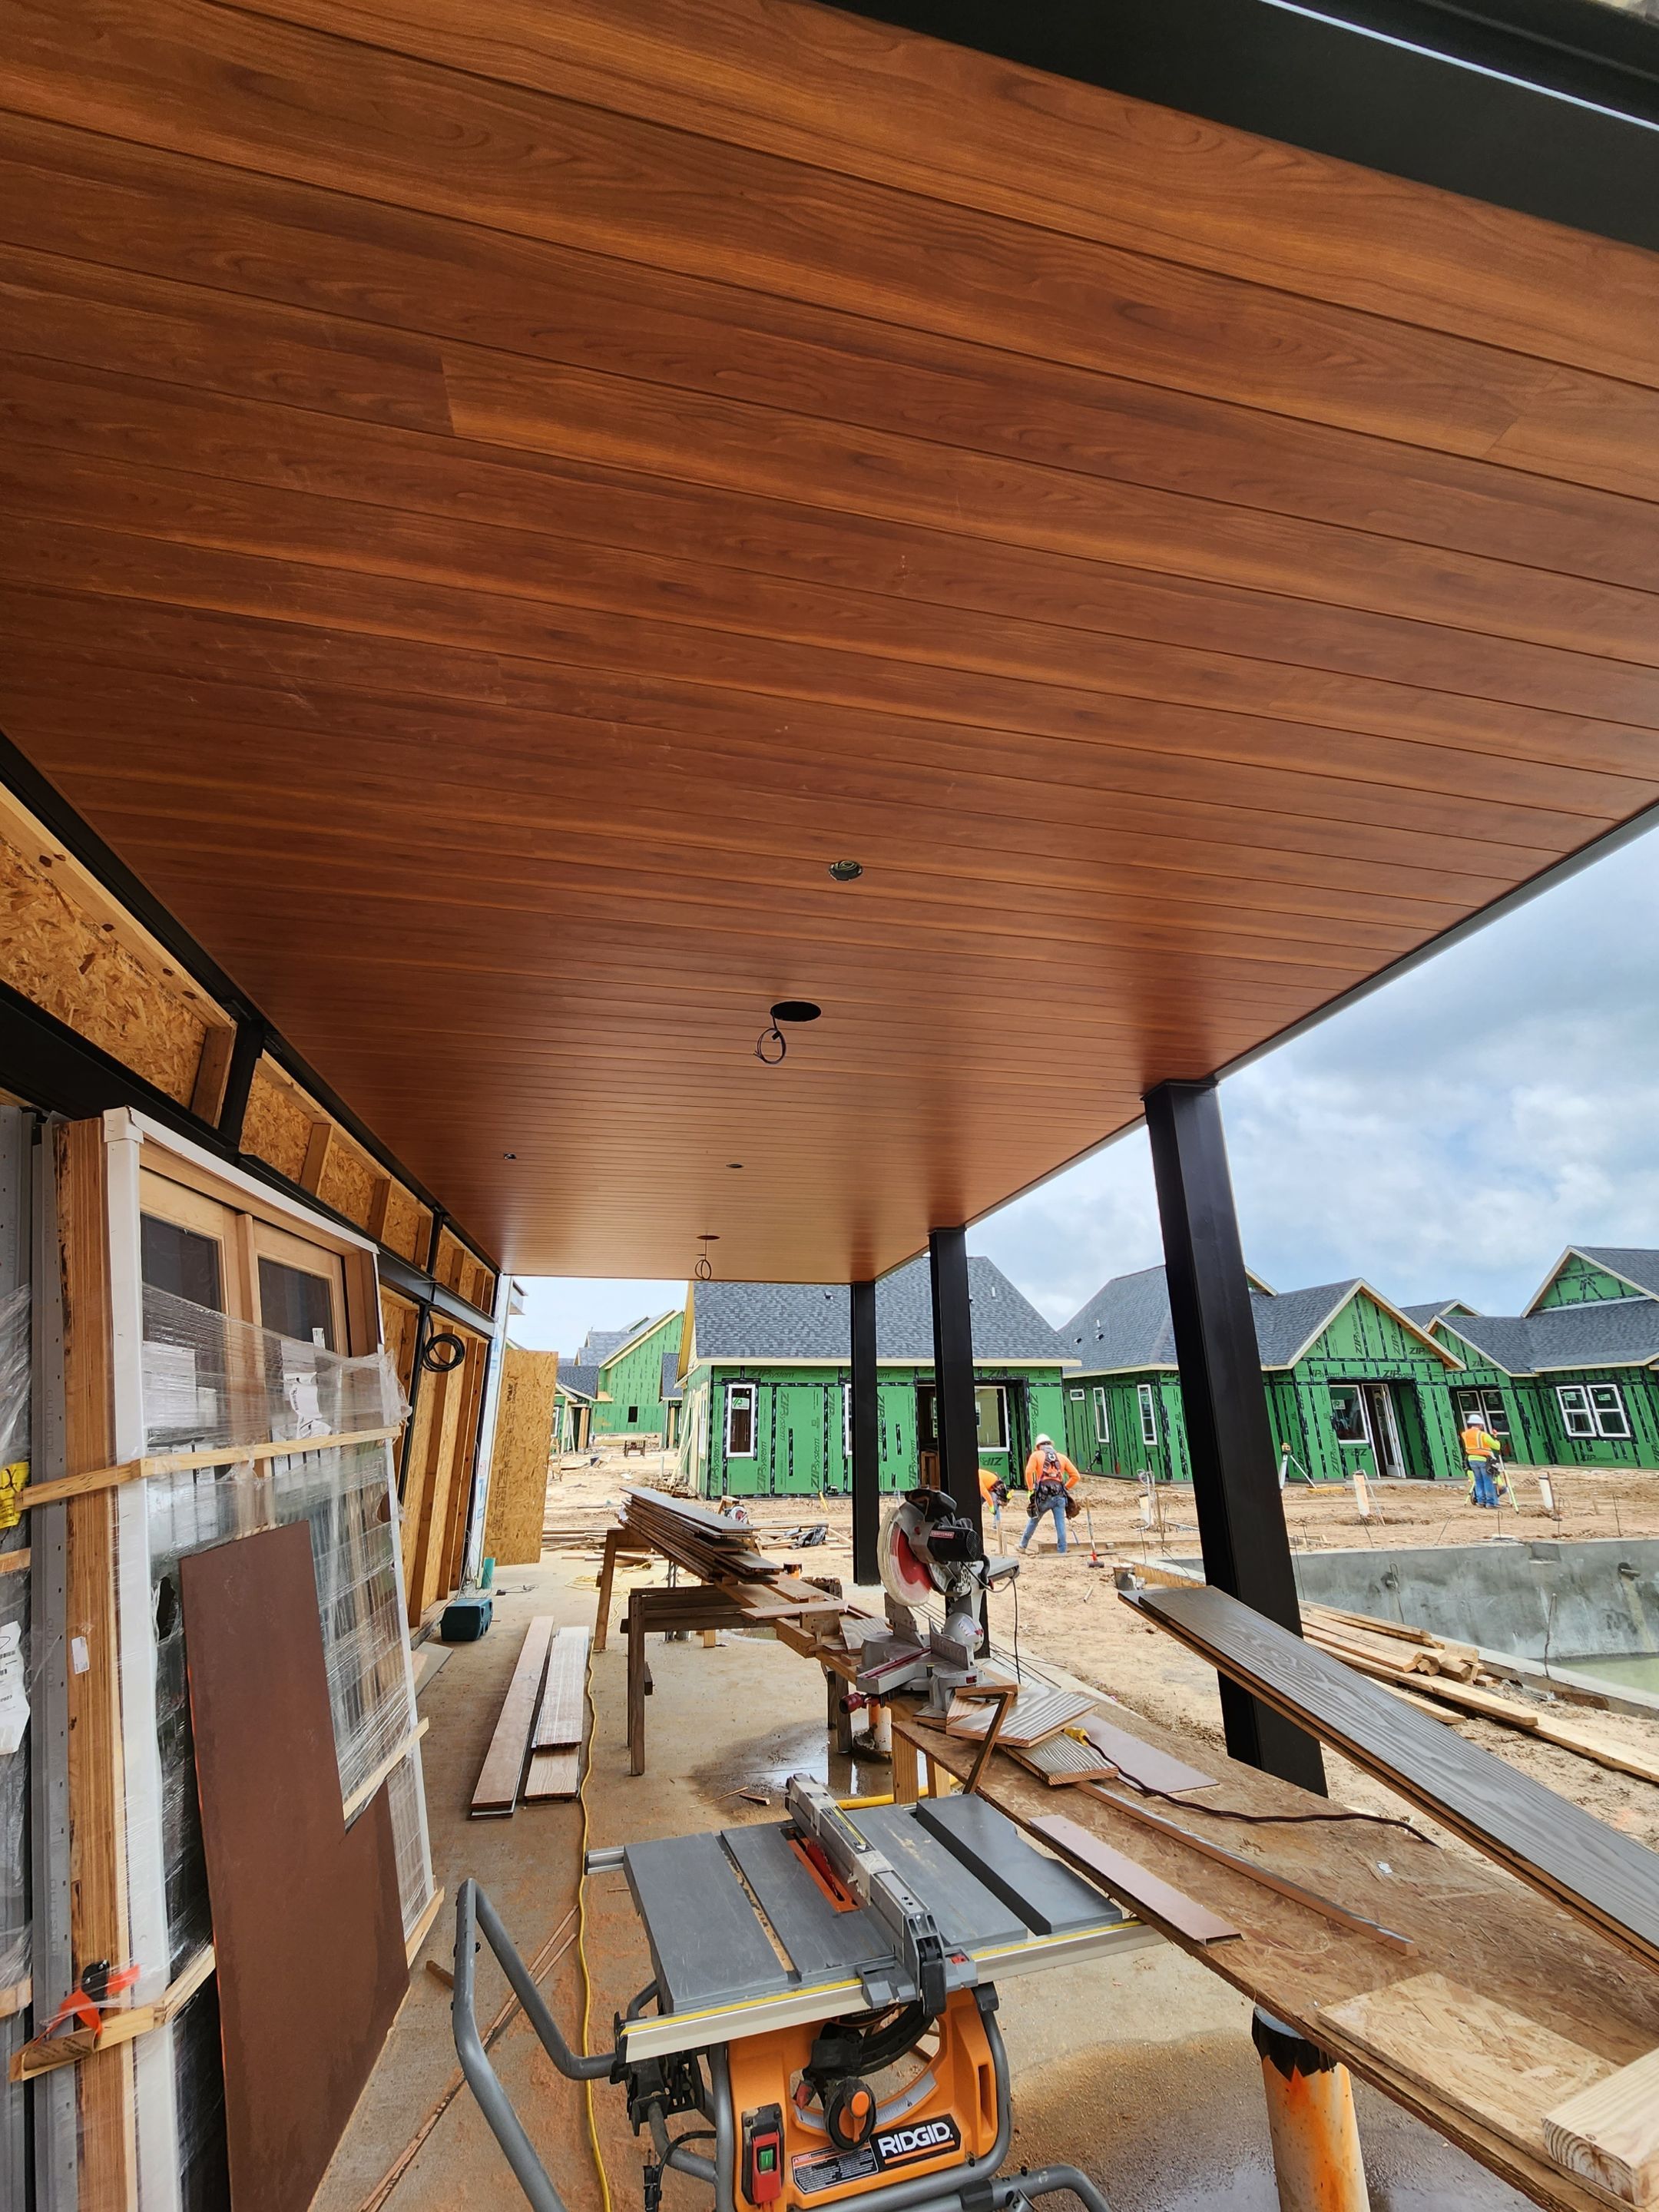
Plan the addition
Create more room for life.
Bring the goals for the space. We'll shape the structural and design path forward.