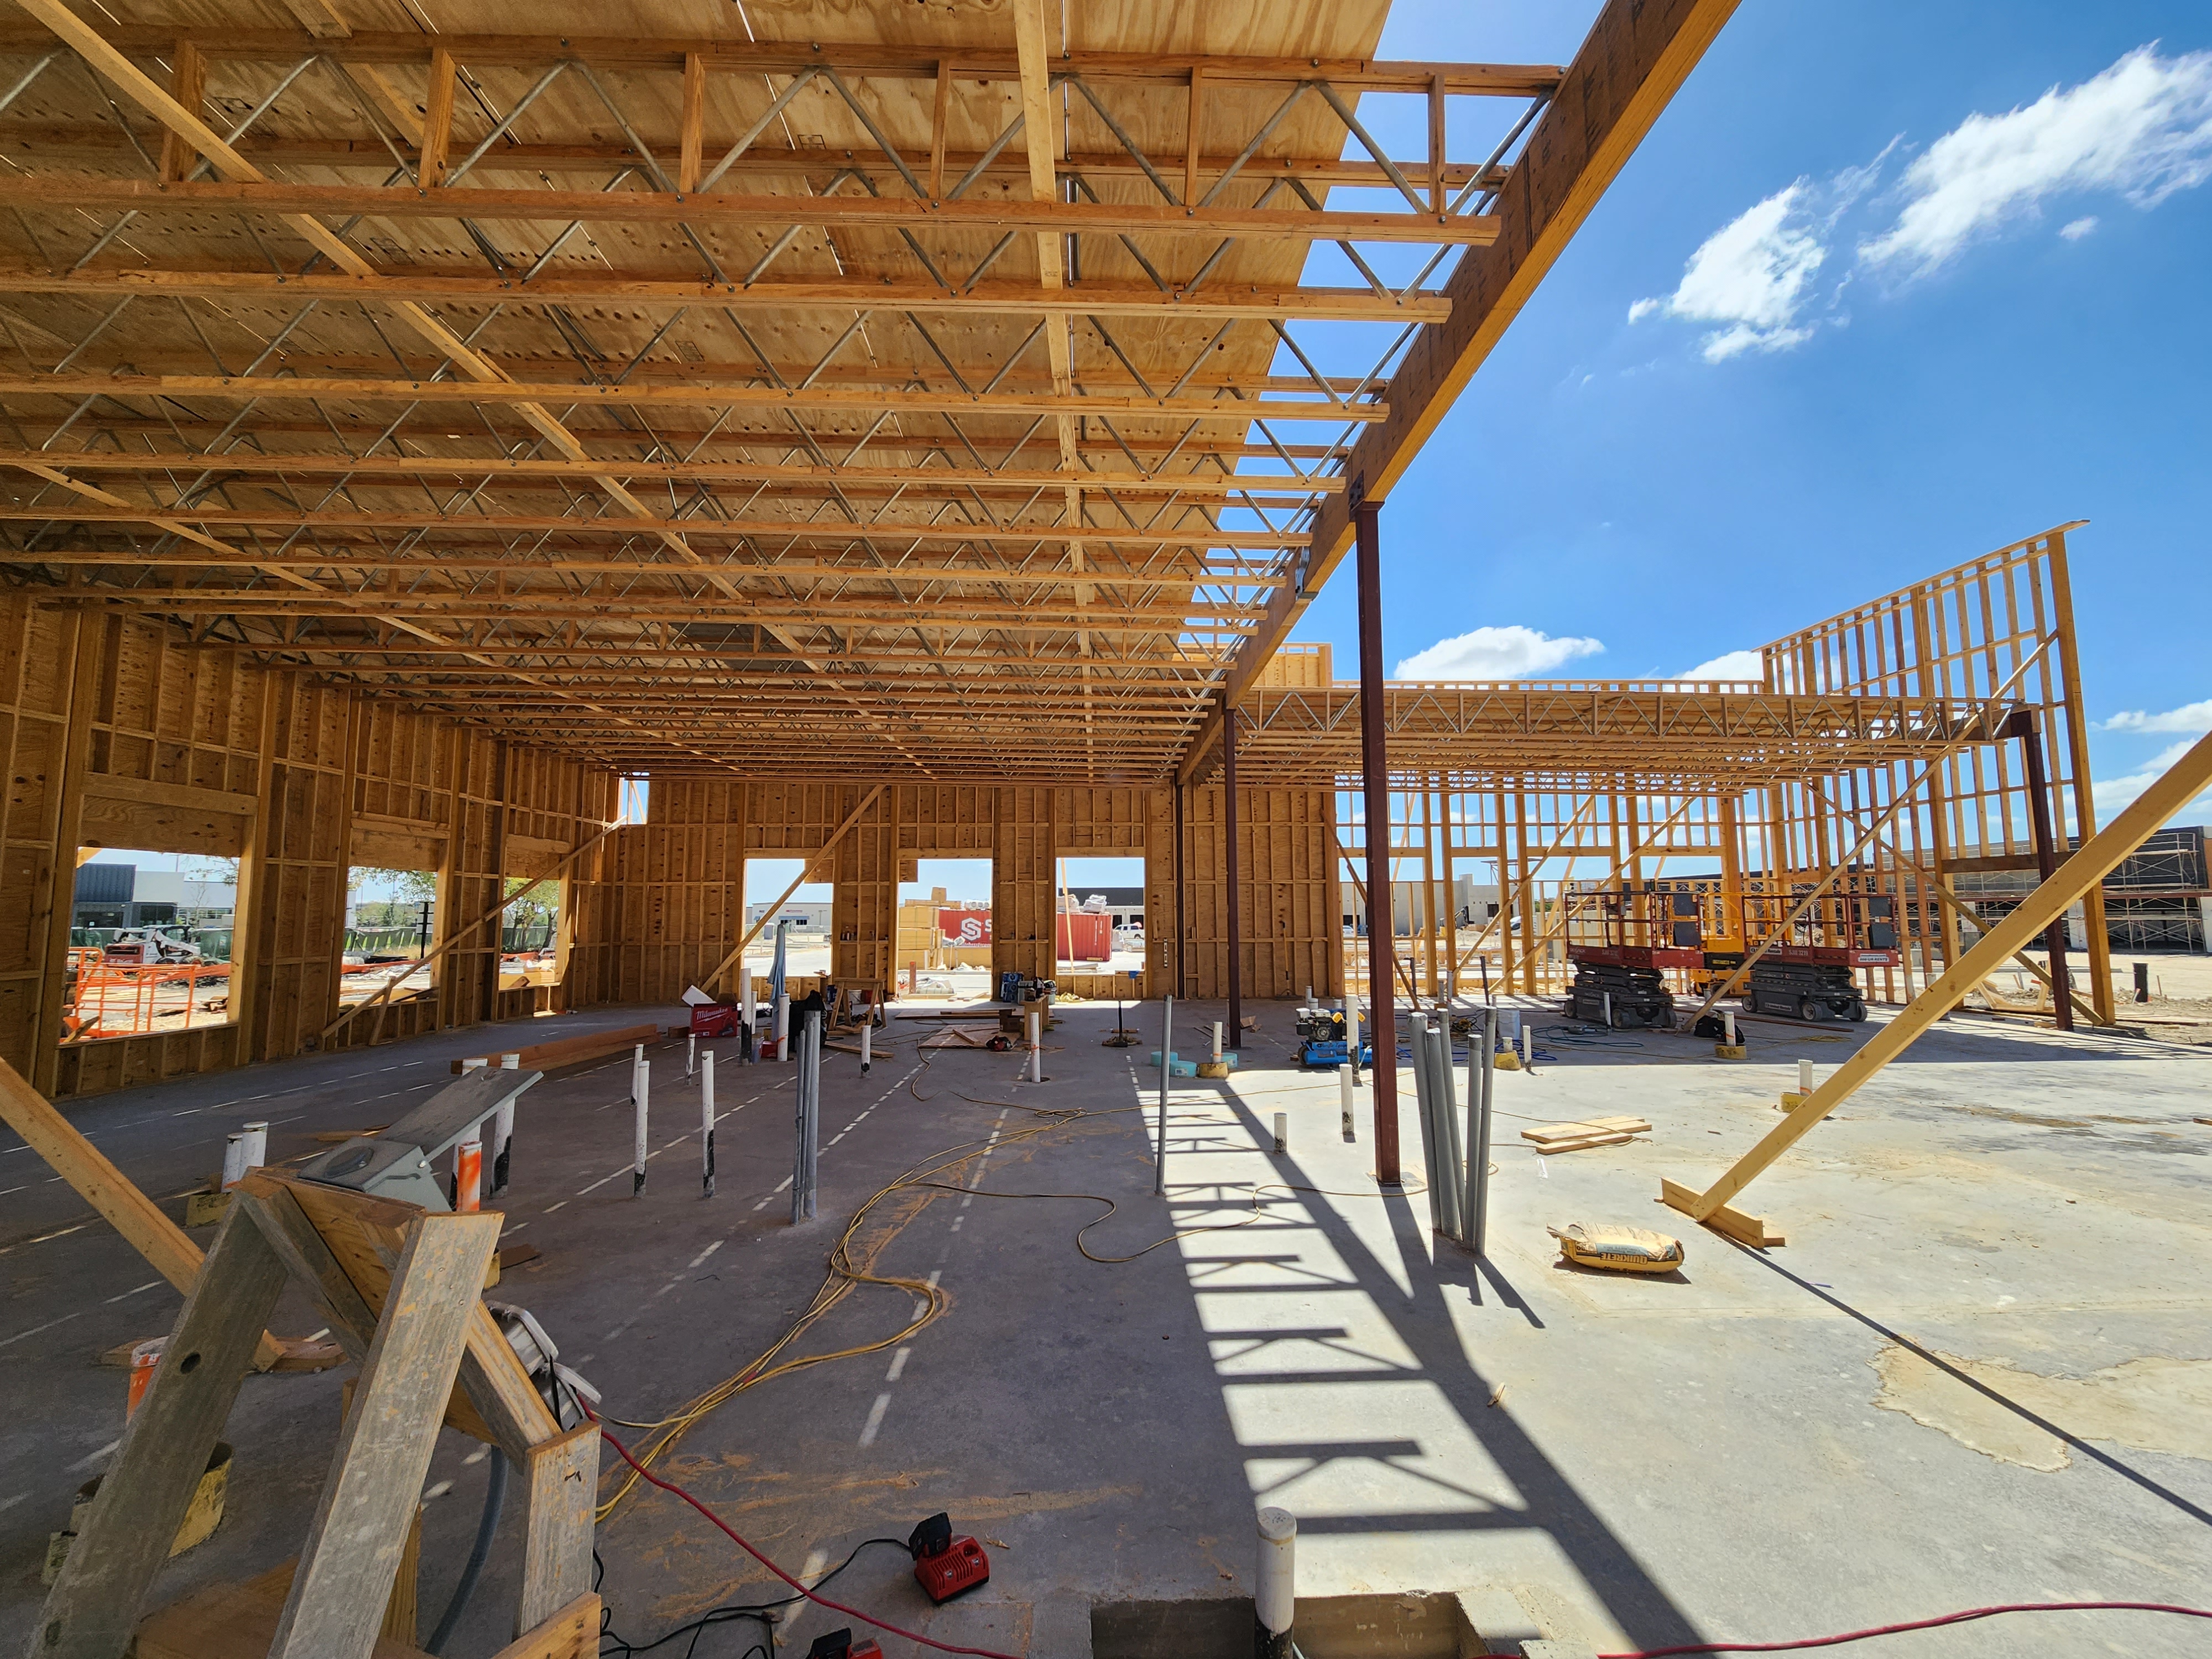
Framing built to hold everything above it — for the life of the home.
Residential framing, complex roof systems, and structural openings — self-performed as a discipline, not subcontracted as a line item.
Scope options
Three ways we frame
Framing scopes we self-perform.
- 01Residential framing
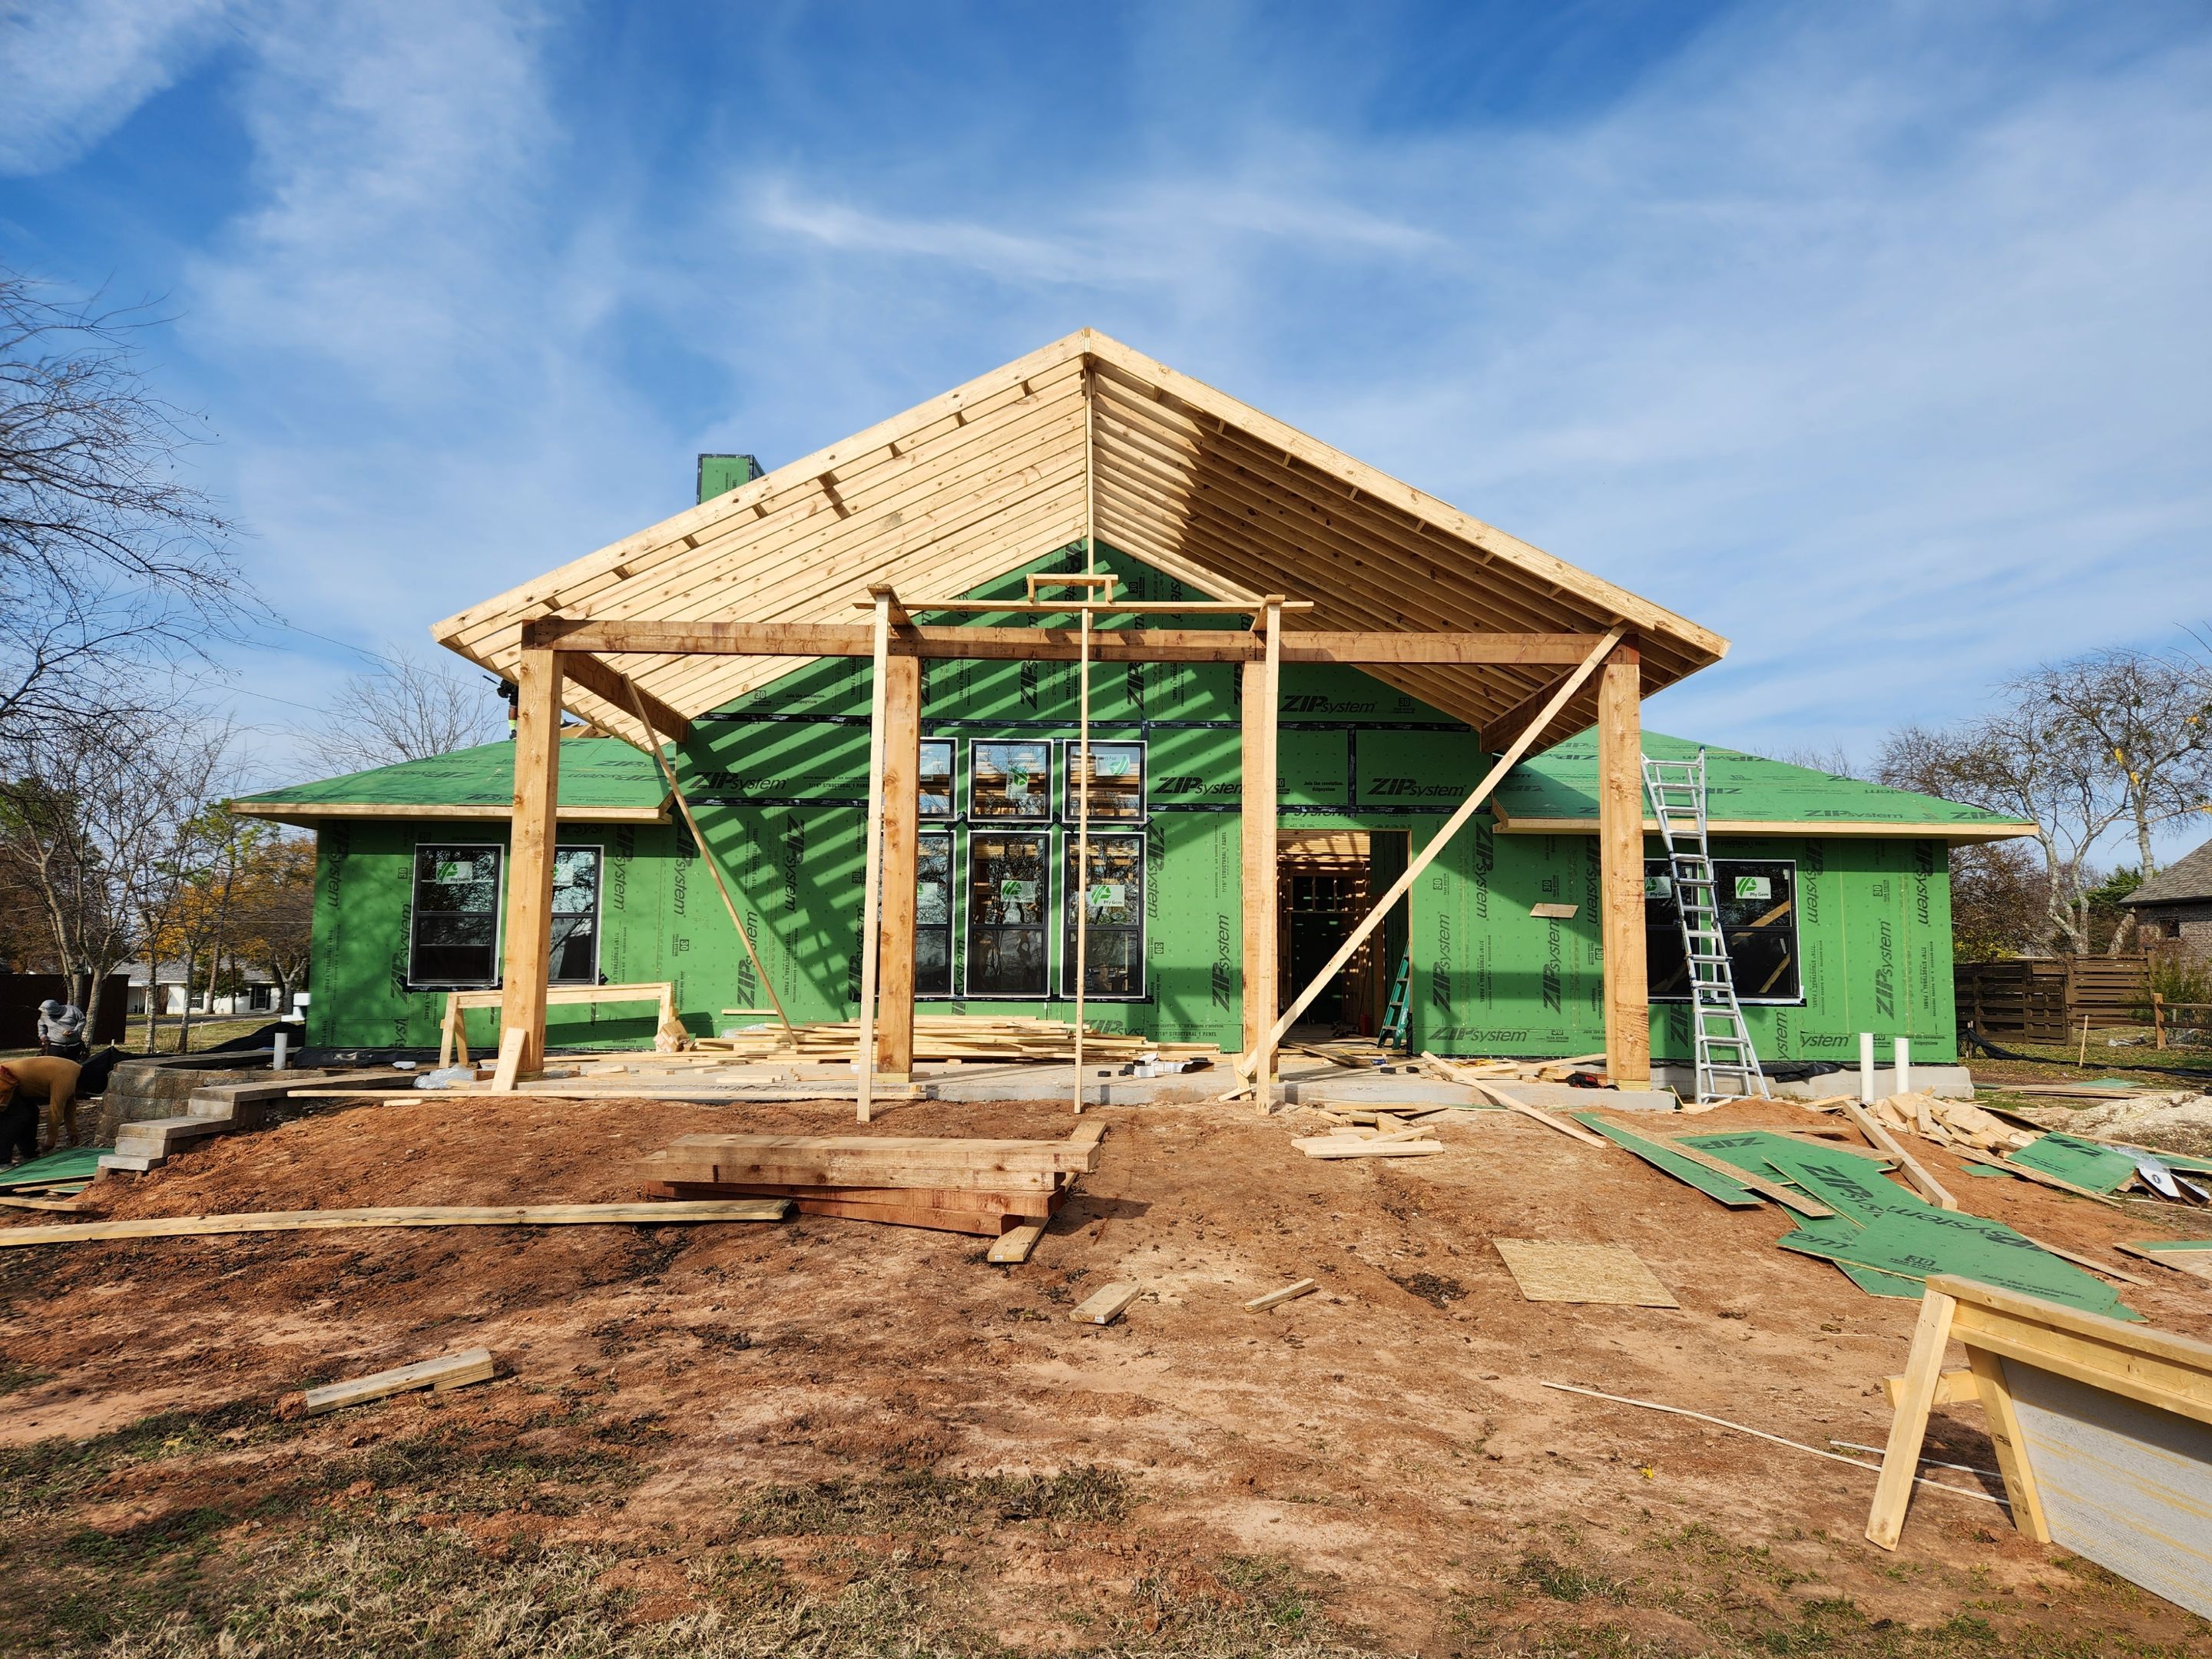
Custom homes, additions, second stories, and complex geometry — vaults, hips, long spans, and cantilevers framed to the structural set, labor-only or labor + material.
- 02Structural modifications
Openings, beam retrofit, wall removal, and load-path changes in existing homes — detailed with the engineer before anything comes out.
- 03Shell & dry-in packages
Framing, sheathing, roof deck, window install, and weather barrier delivered as one coordinated envelope scope through dry-in.
The engagement standard
Framing that thinks about the load path — not just the layout.
— Nova Luxe — Construction Standard
What sets the crew apart
Framing you don't have to babysit.
Structural, architectural, and MEP sets are reconciled in writing before framing starts — conflicts surface at a desk, not on a wall.
Every wall, header, and connection is traced to the structural set before it's built.
Engineered lumber, hardware, and roof material staged to the schedule, not scrambled for.
One superintendent runs the scope under your PM, on your cadence and your reporting.
From the field
How the crews work.
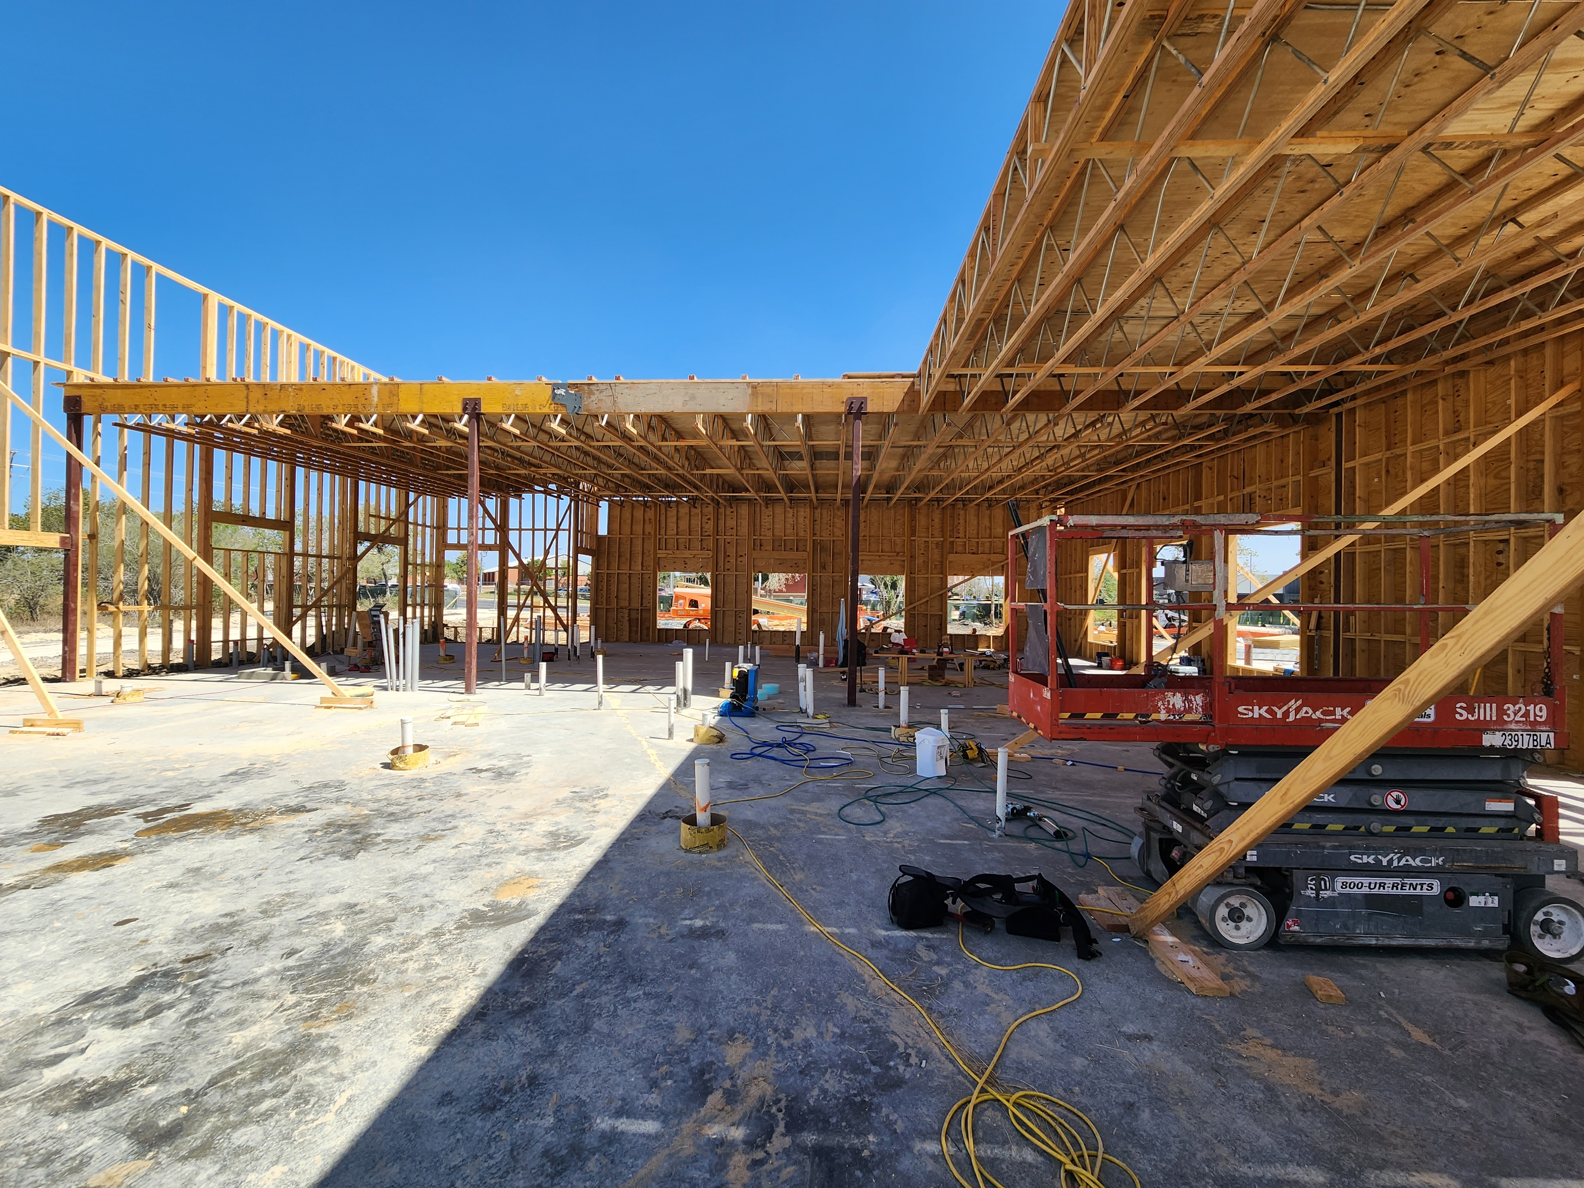
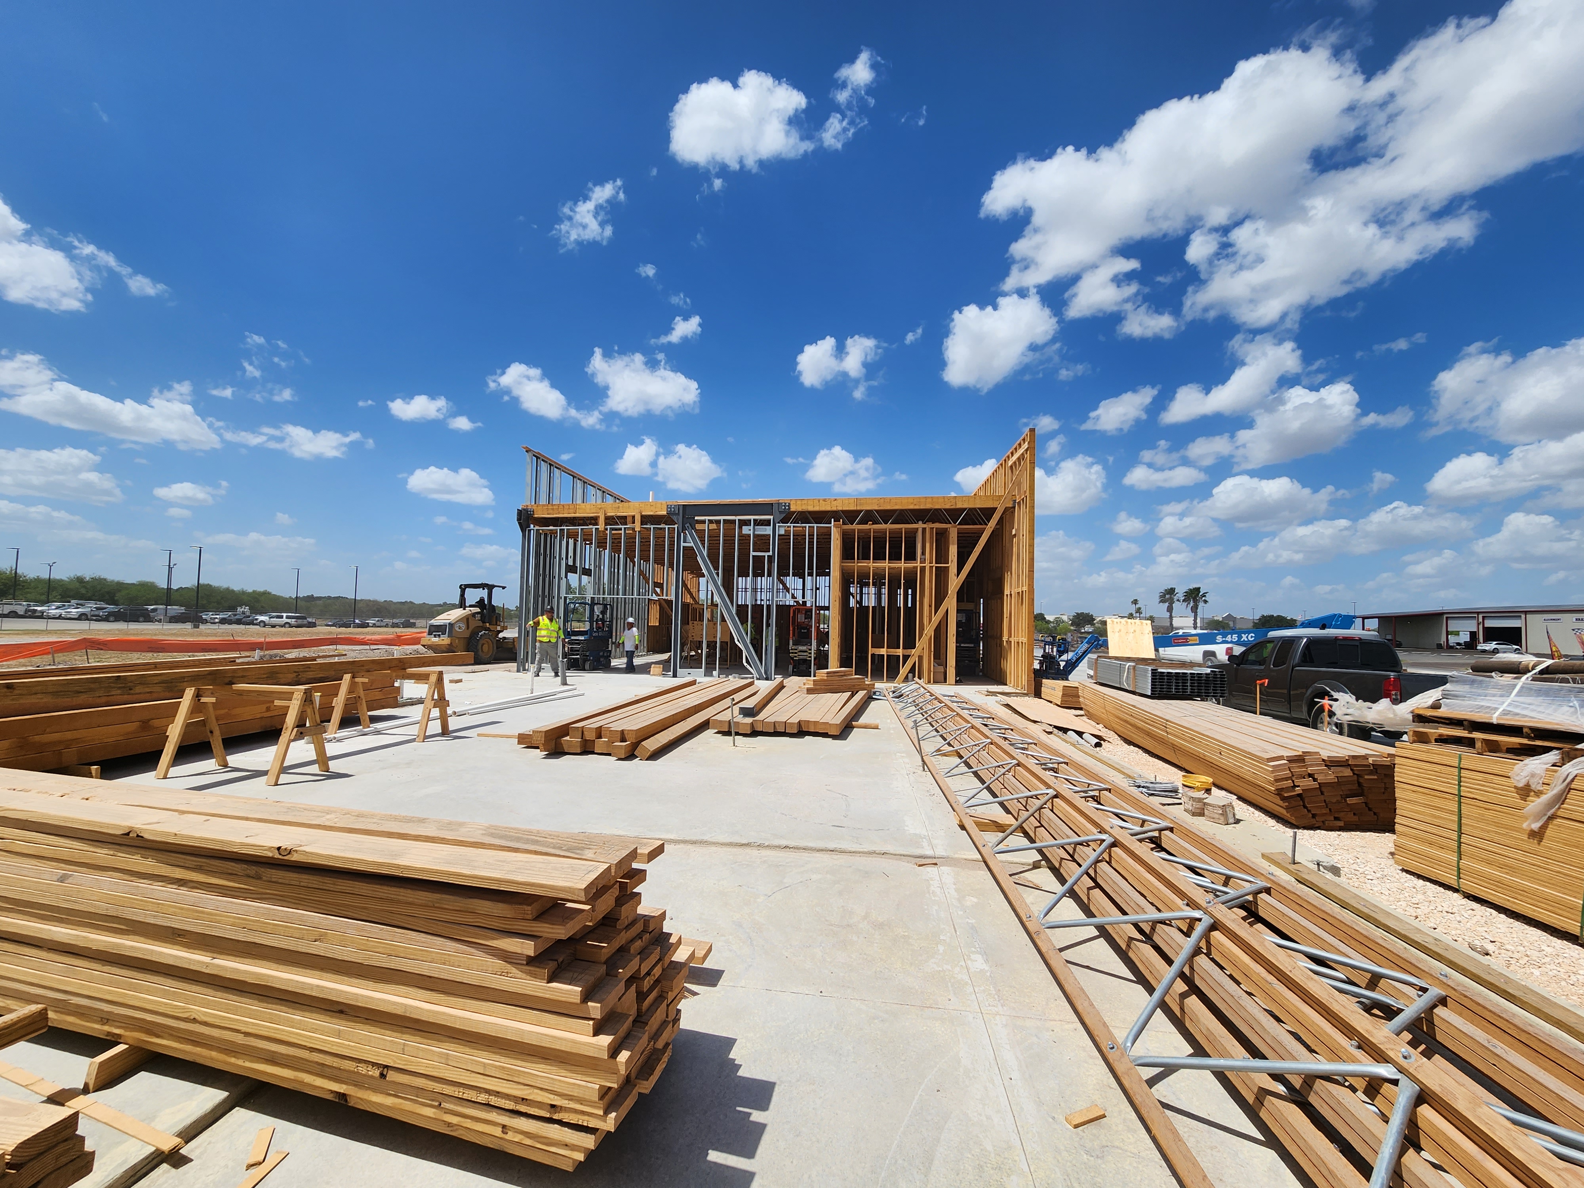
Have a structural set ready?
Submit Plans for ReviewReady for review
Bring the plans and the scope.
We'll review, ask the right questions, and come back with pricing and schedule — not just a number.
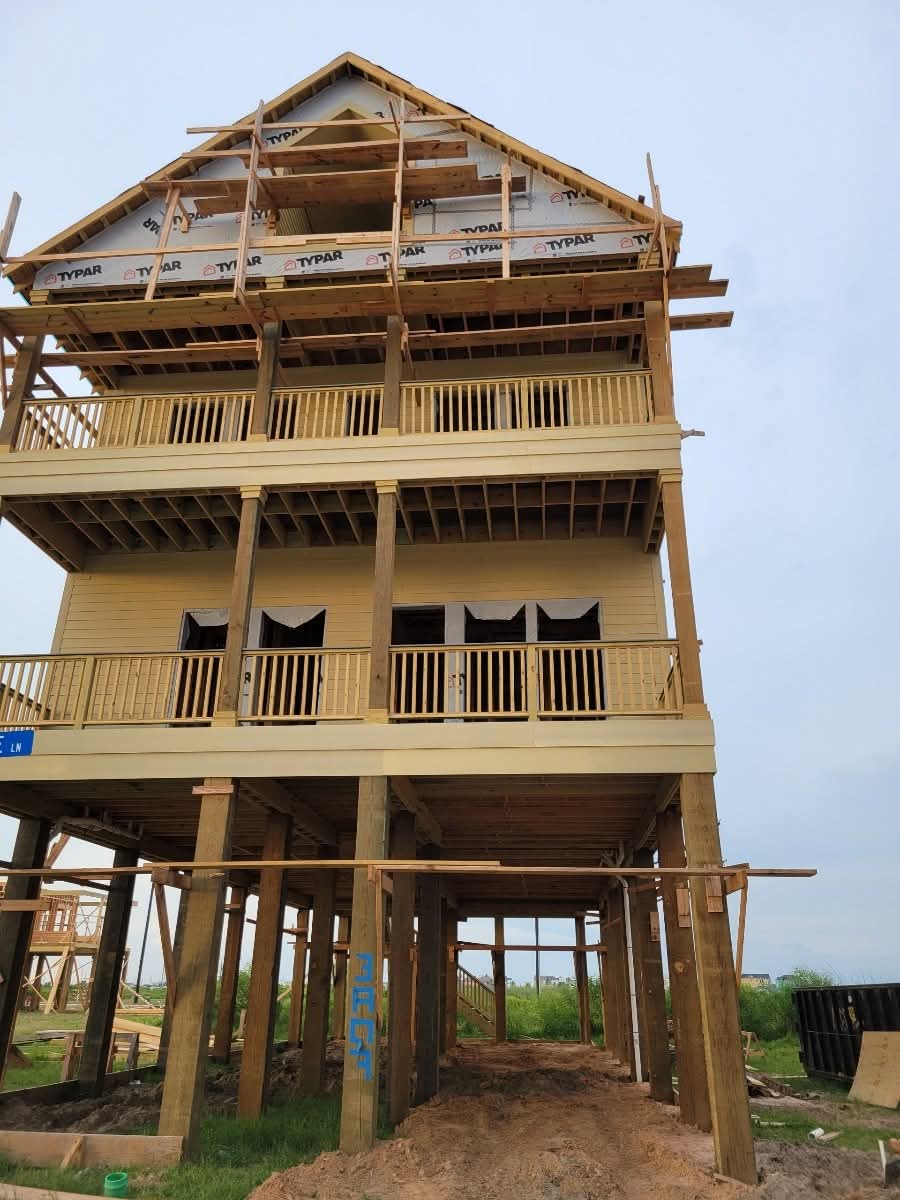
How an engagement runs
How we take on a framing scope.
Structural, architectural, and MEP sets read together — load paths and conflicts flagged.
Ambiguities resolved with the design team in writing, before pricing is final.
Labor-only, labor + material, or turnkey to dry-in — priced with a material sequence.
Crew, hardware, and engineered members staged; framing begins on the committed date.
Framing, sheathing, roof deck, and window install closed out to dry-in and handed off.
Ready to engage?
Submit Plans for ReviewScope fit
Framing engagements are a fit when…
- The scope includes complex geometry or structural rework
- You value on-time mobilization and written clarifications
- The project is in North Texas
- Labor-only or turnkey engagement is possible
Questions before the first conversation
Submit plans
Discuss your framing scope.
Bring the plans. We'll come back with a real path forward.