
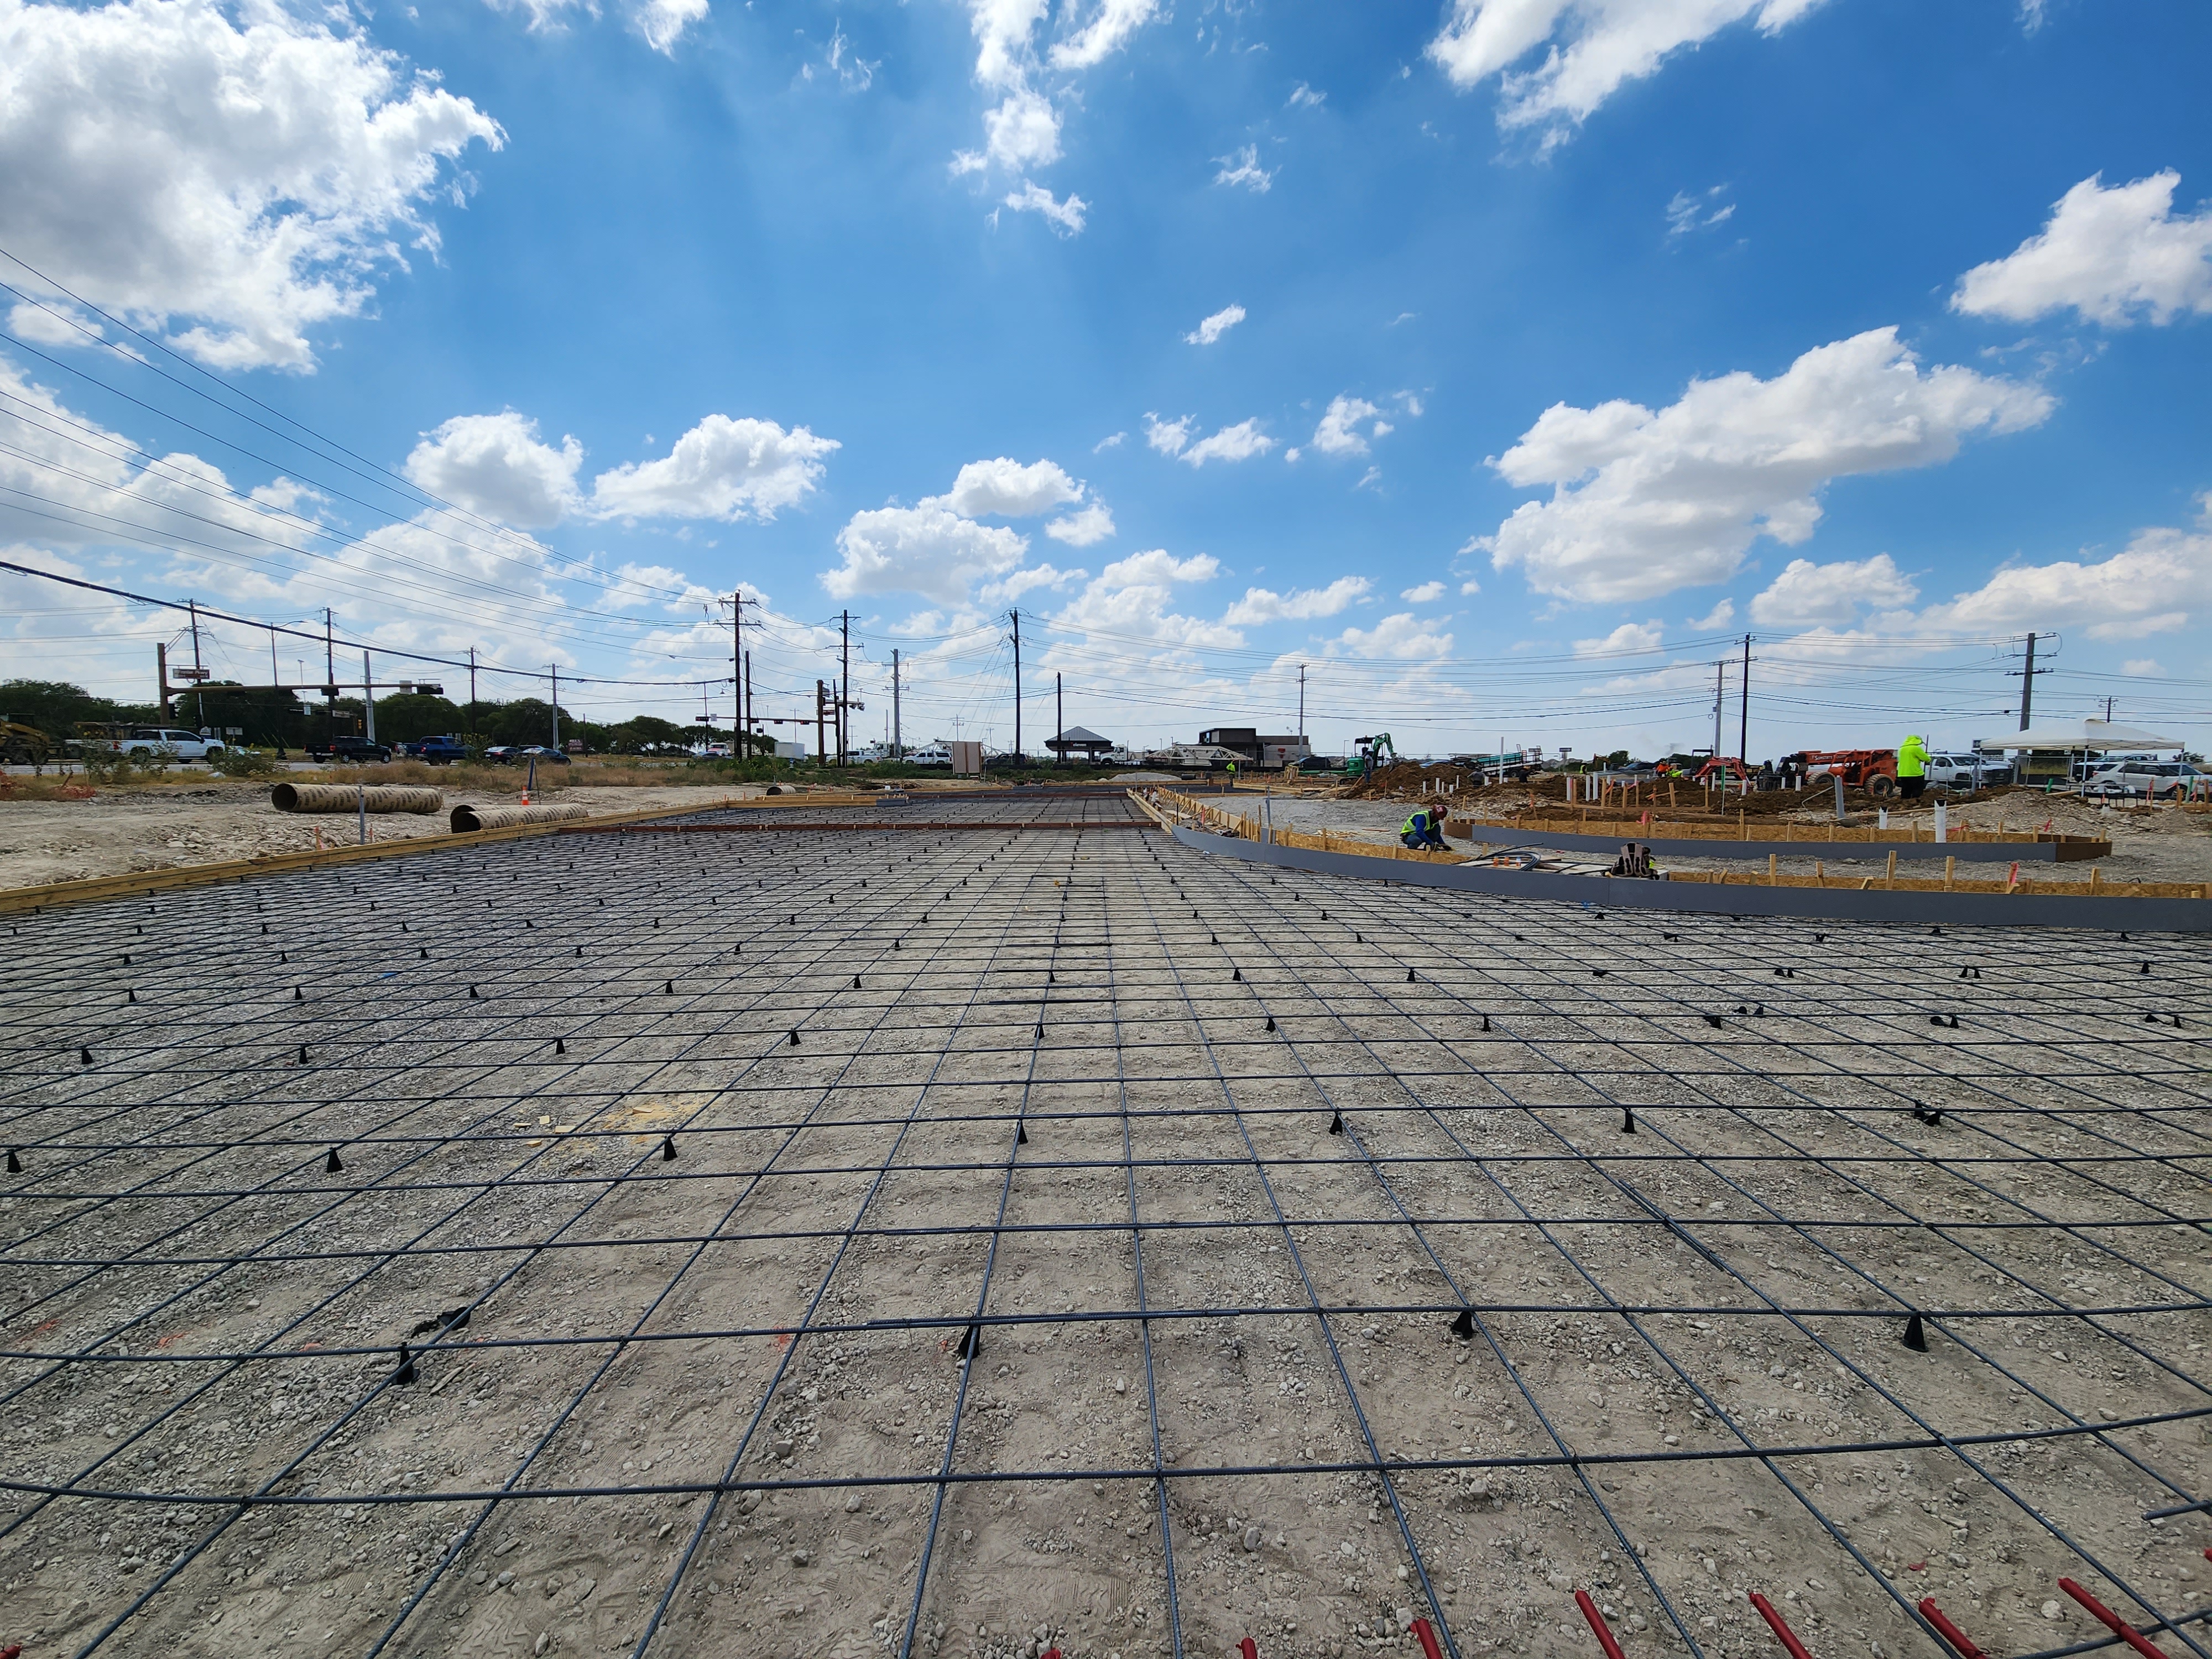
Concrete built for what sits on top of it.
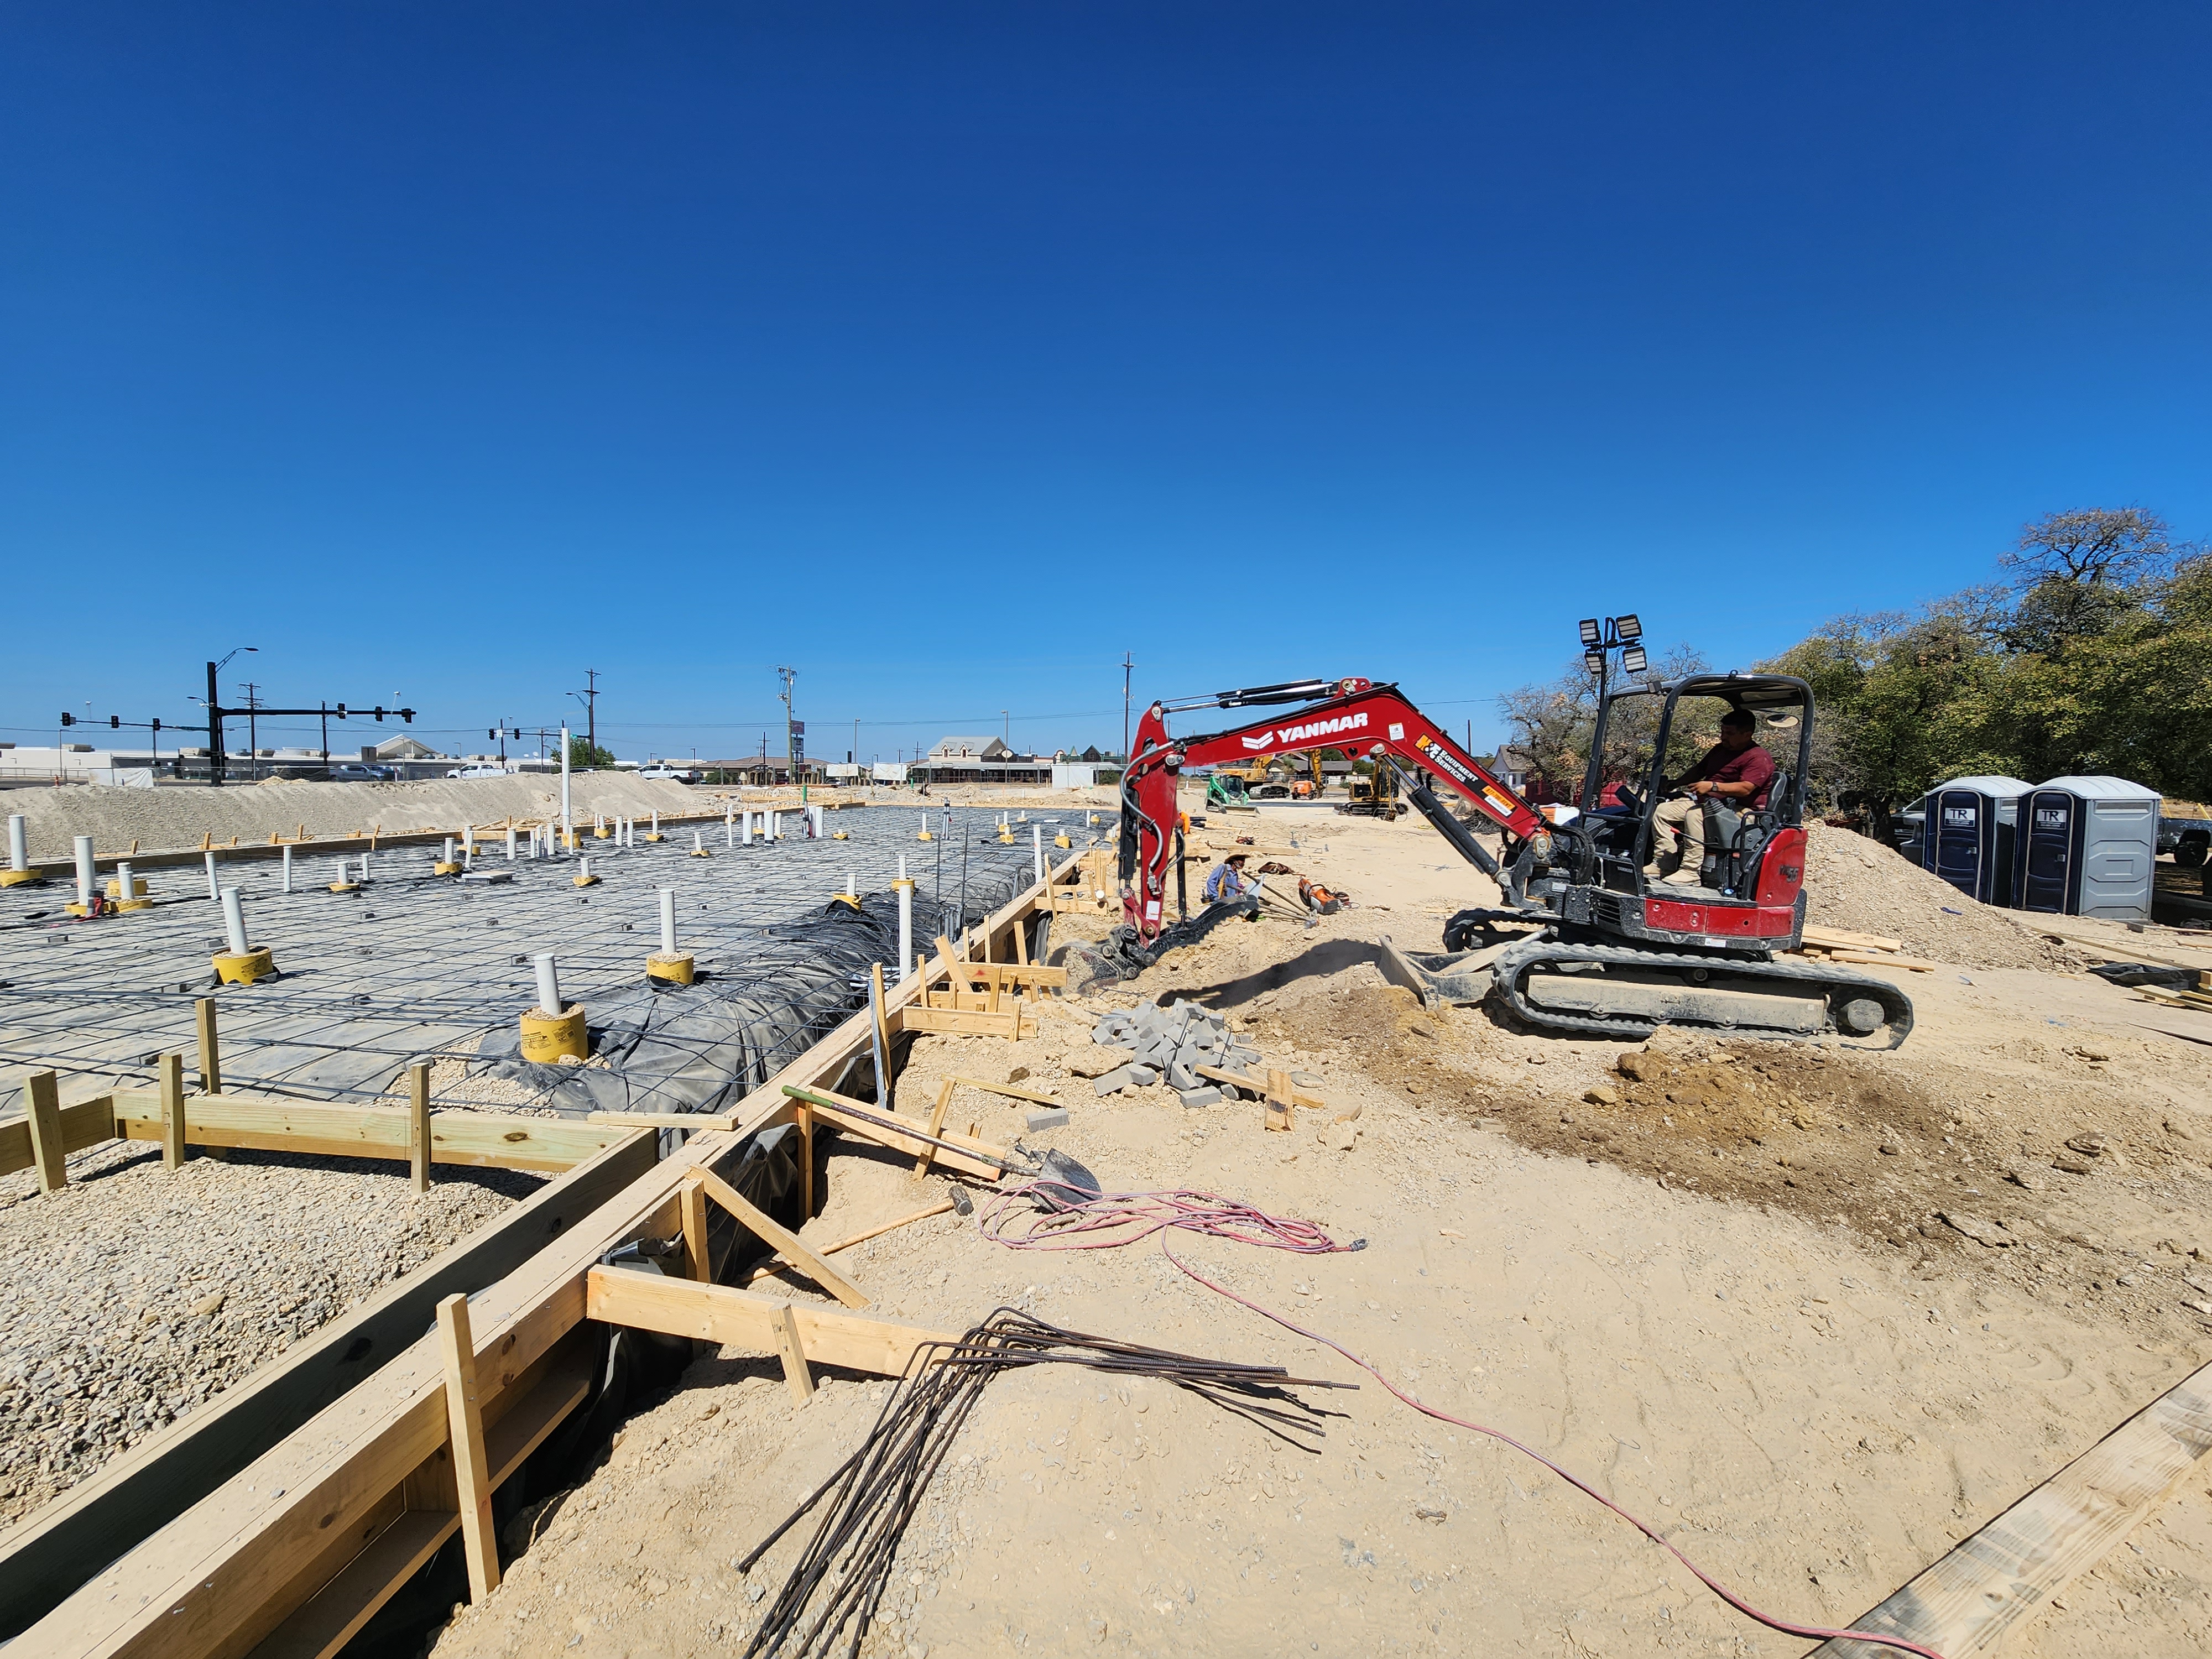
Foundations, slabs, retaining, and site concrete — placed with the attention to reinforcement, formwork, and finish residential work rarely receives.
Scope options
Four concrete scopes
What our concrete crews execute.
Structural design is by the engineer of record.
- 01Foundation systems
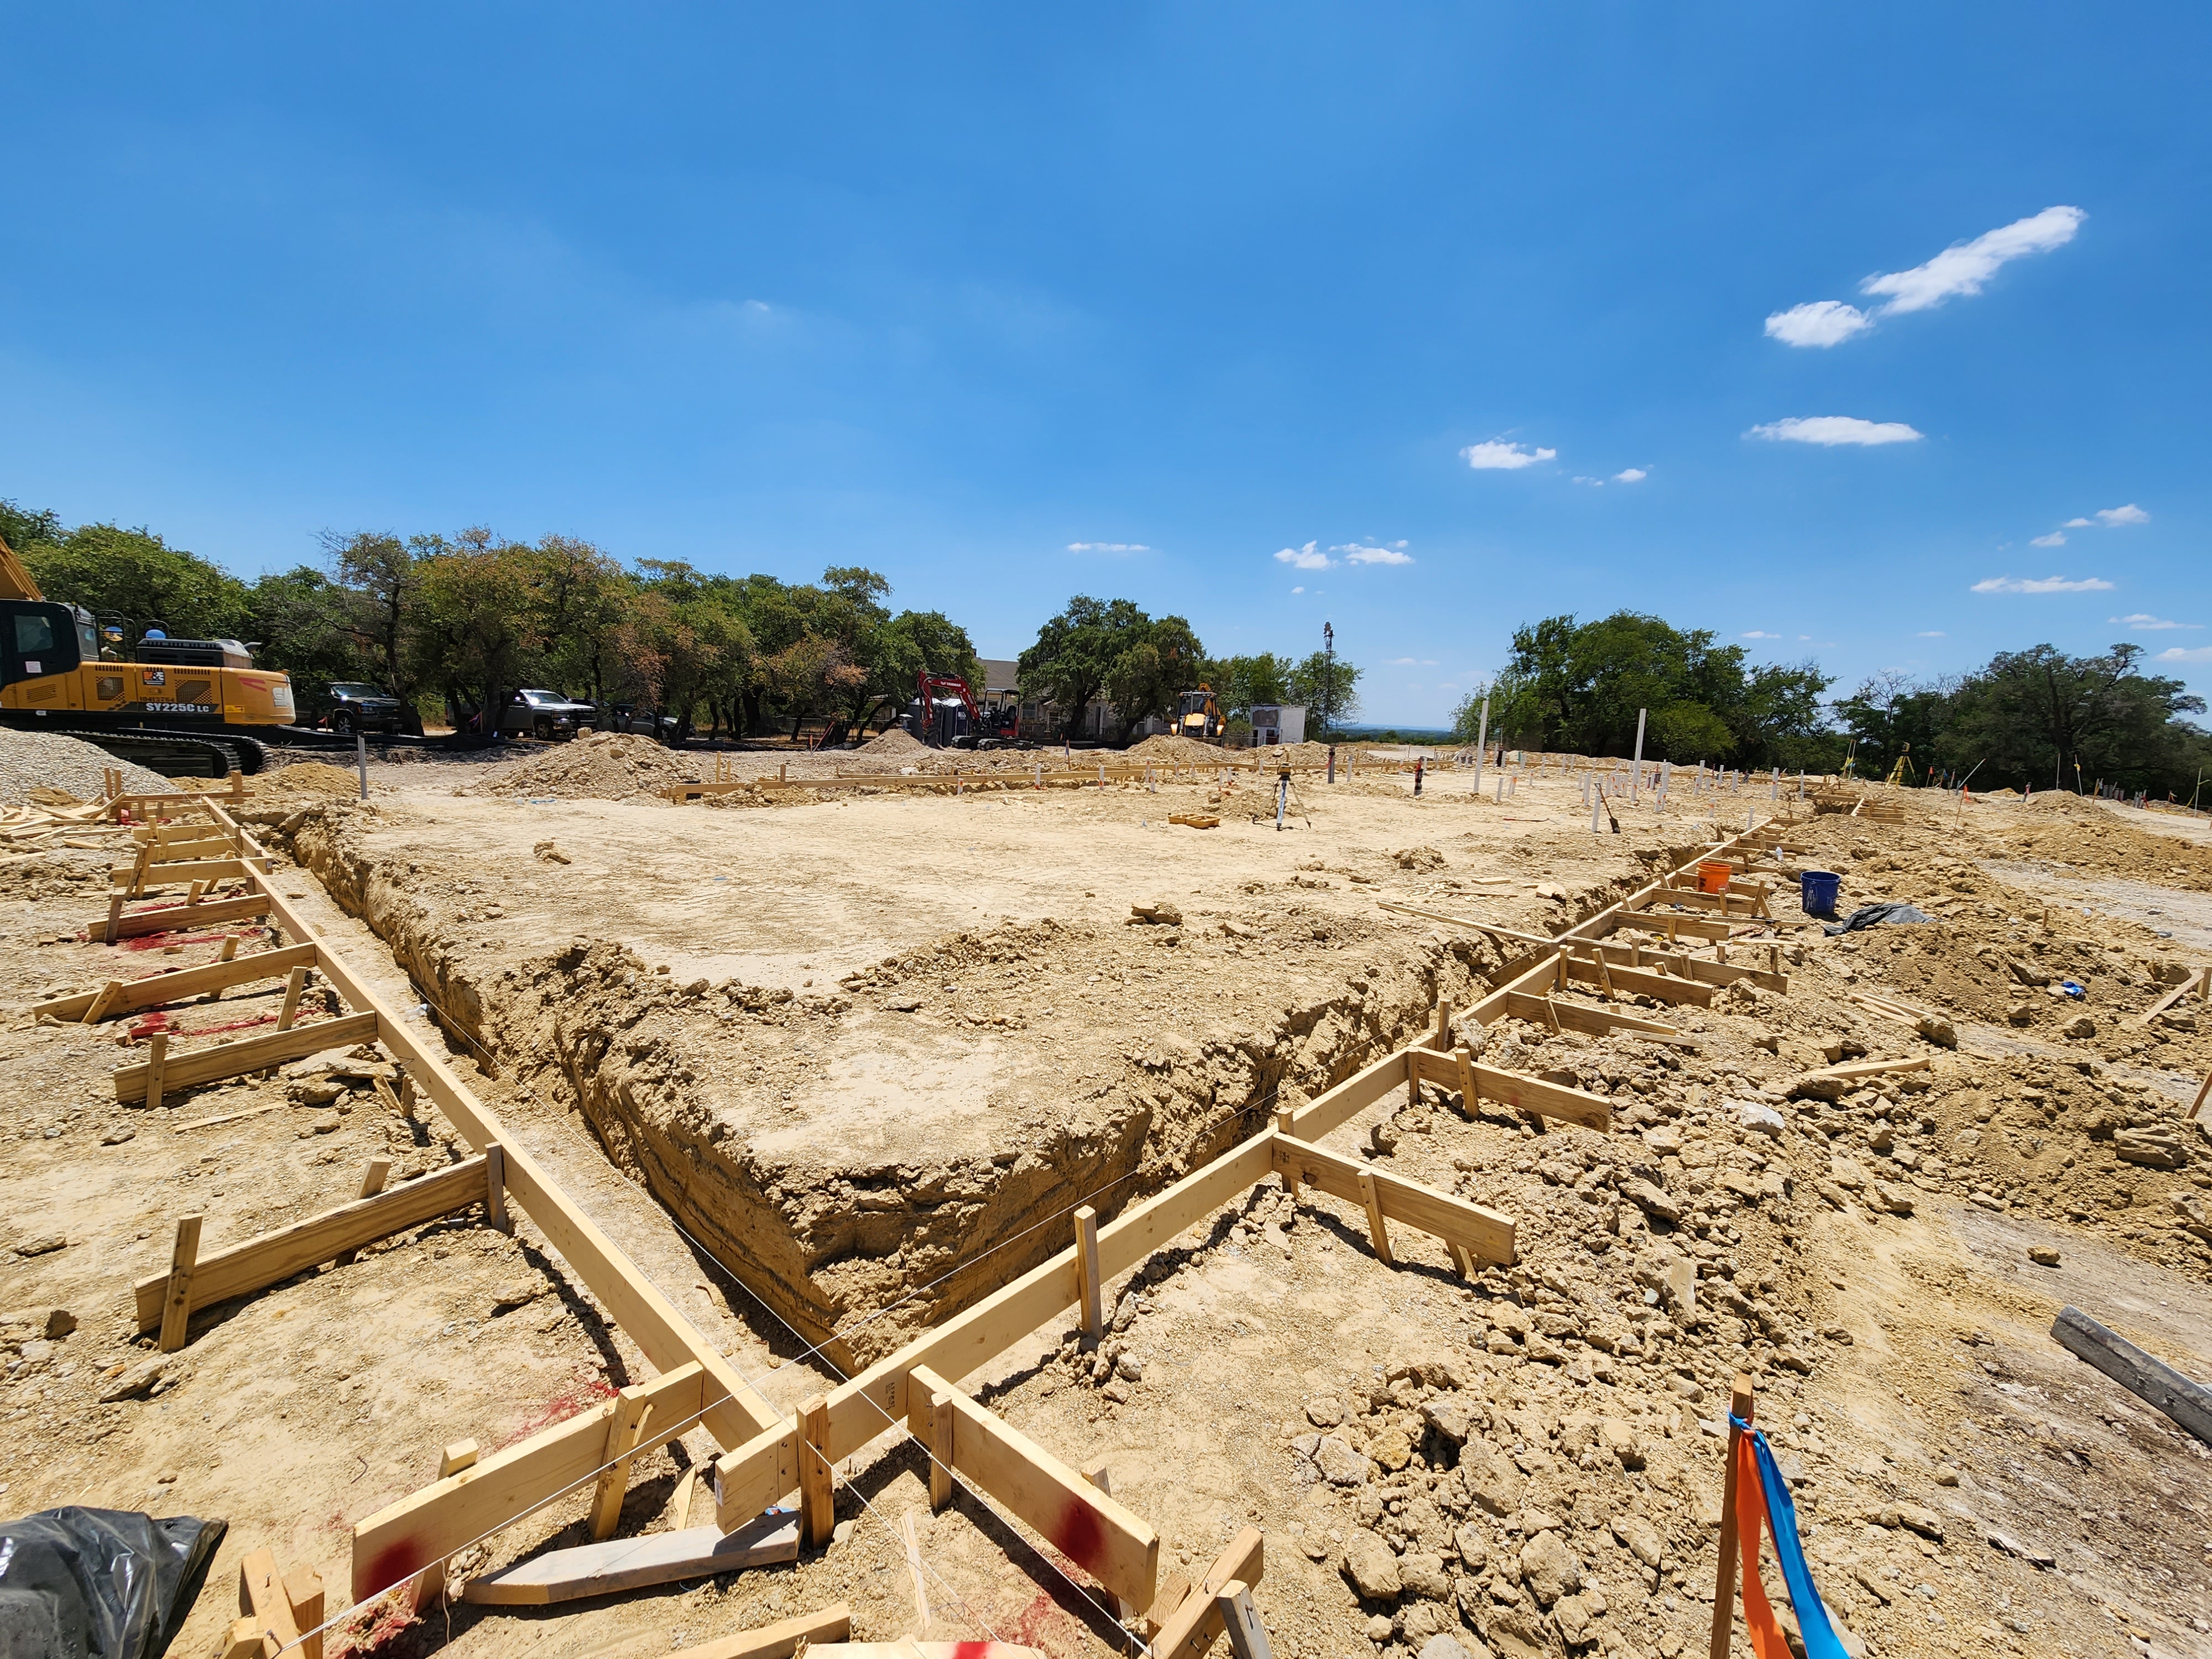
Stiffened slabs with deepened perimeter and interior grade beams, pier-supported foundations, and slab-on-grade — built to the structural drawings and inspected before placement.
- 02Pier & soil-condition coordination
Drilled and helical pier scopes coordinated with the pier sub and the geotech report where deeper bearing is specified; caps sequenced and inspected before pour.
- 03Pool & site concrete
Pool and spa shells, decks, flatwork, and structural retaining walls coordinated with the pool builder and site plan.
- 04Production & professional applications
Repeat-plan foundation packages for builders and developers — priced once, mobilized on your release schedule.
The engagement standard
Foundations built to the engineer's design — and to how North Texas soil actually behaves.
— Nova Luxe — Construction Standard
What sets the crew apart
Concrete is execution discipline — not just pouring.
The engineer of record designs the system; we reconcile it with the geotech report and site conditions in writing before formwork begins.
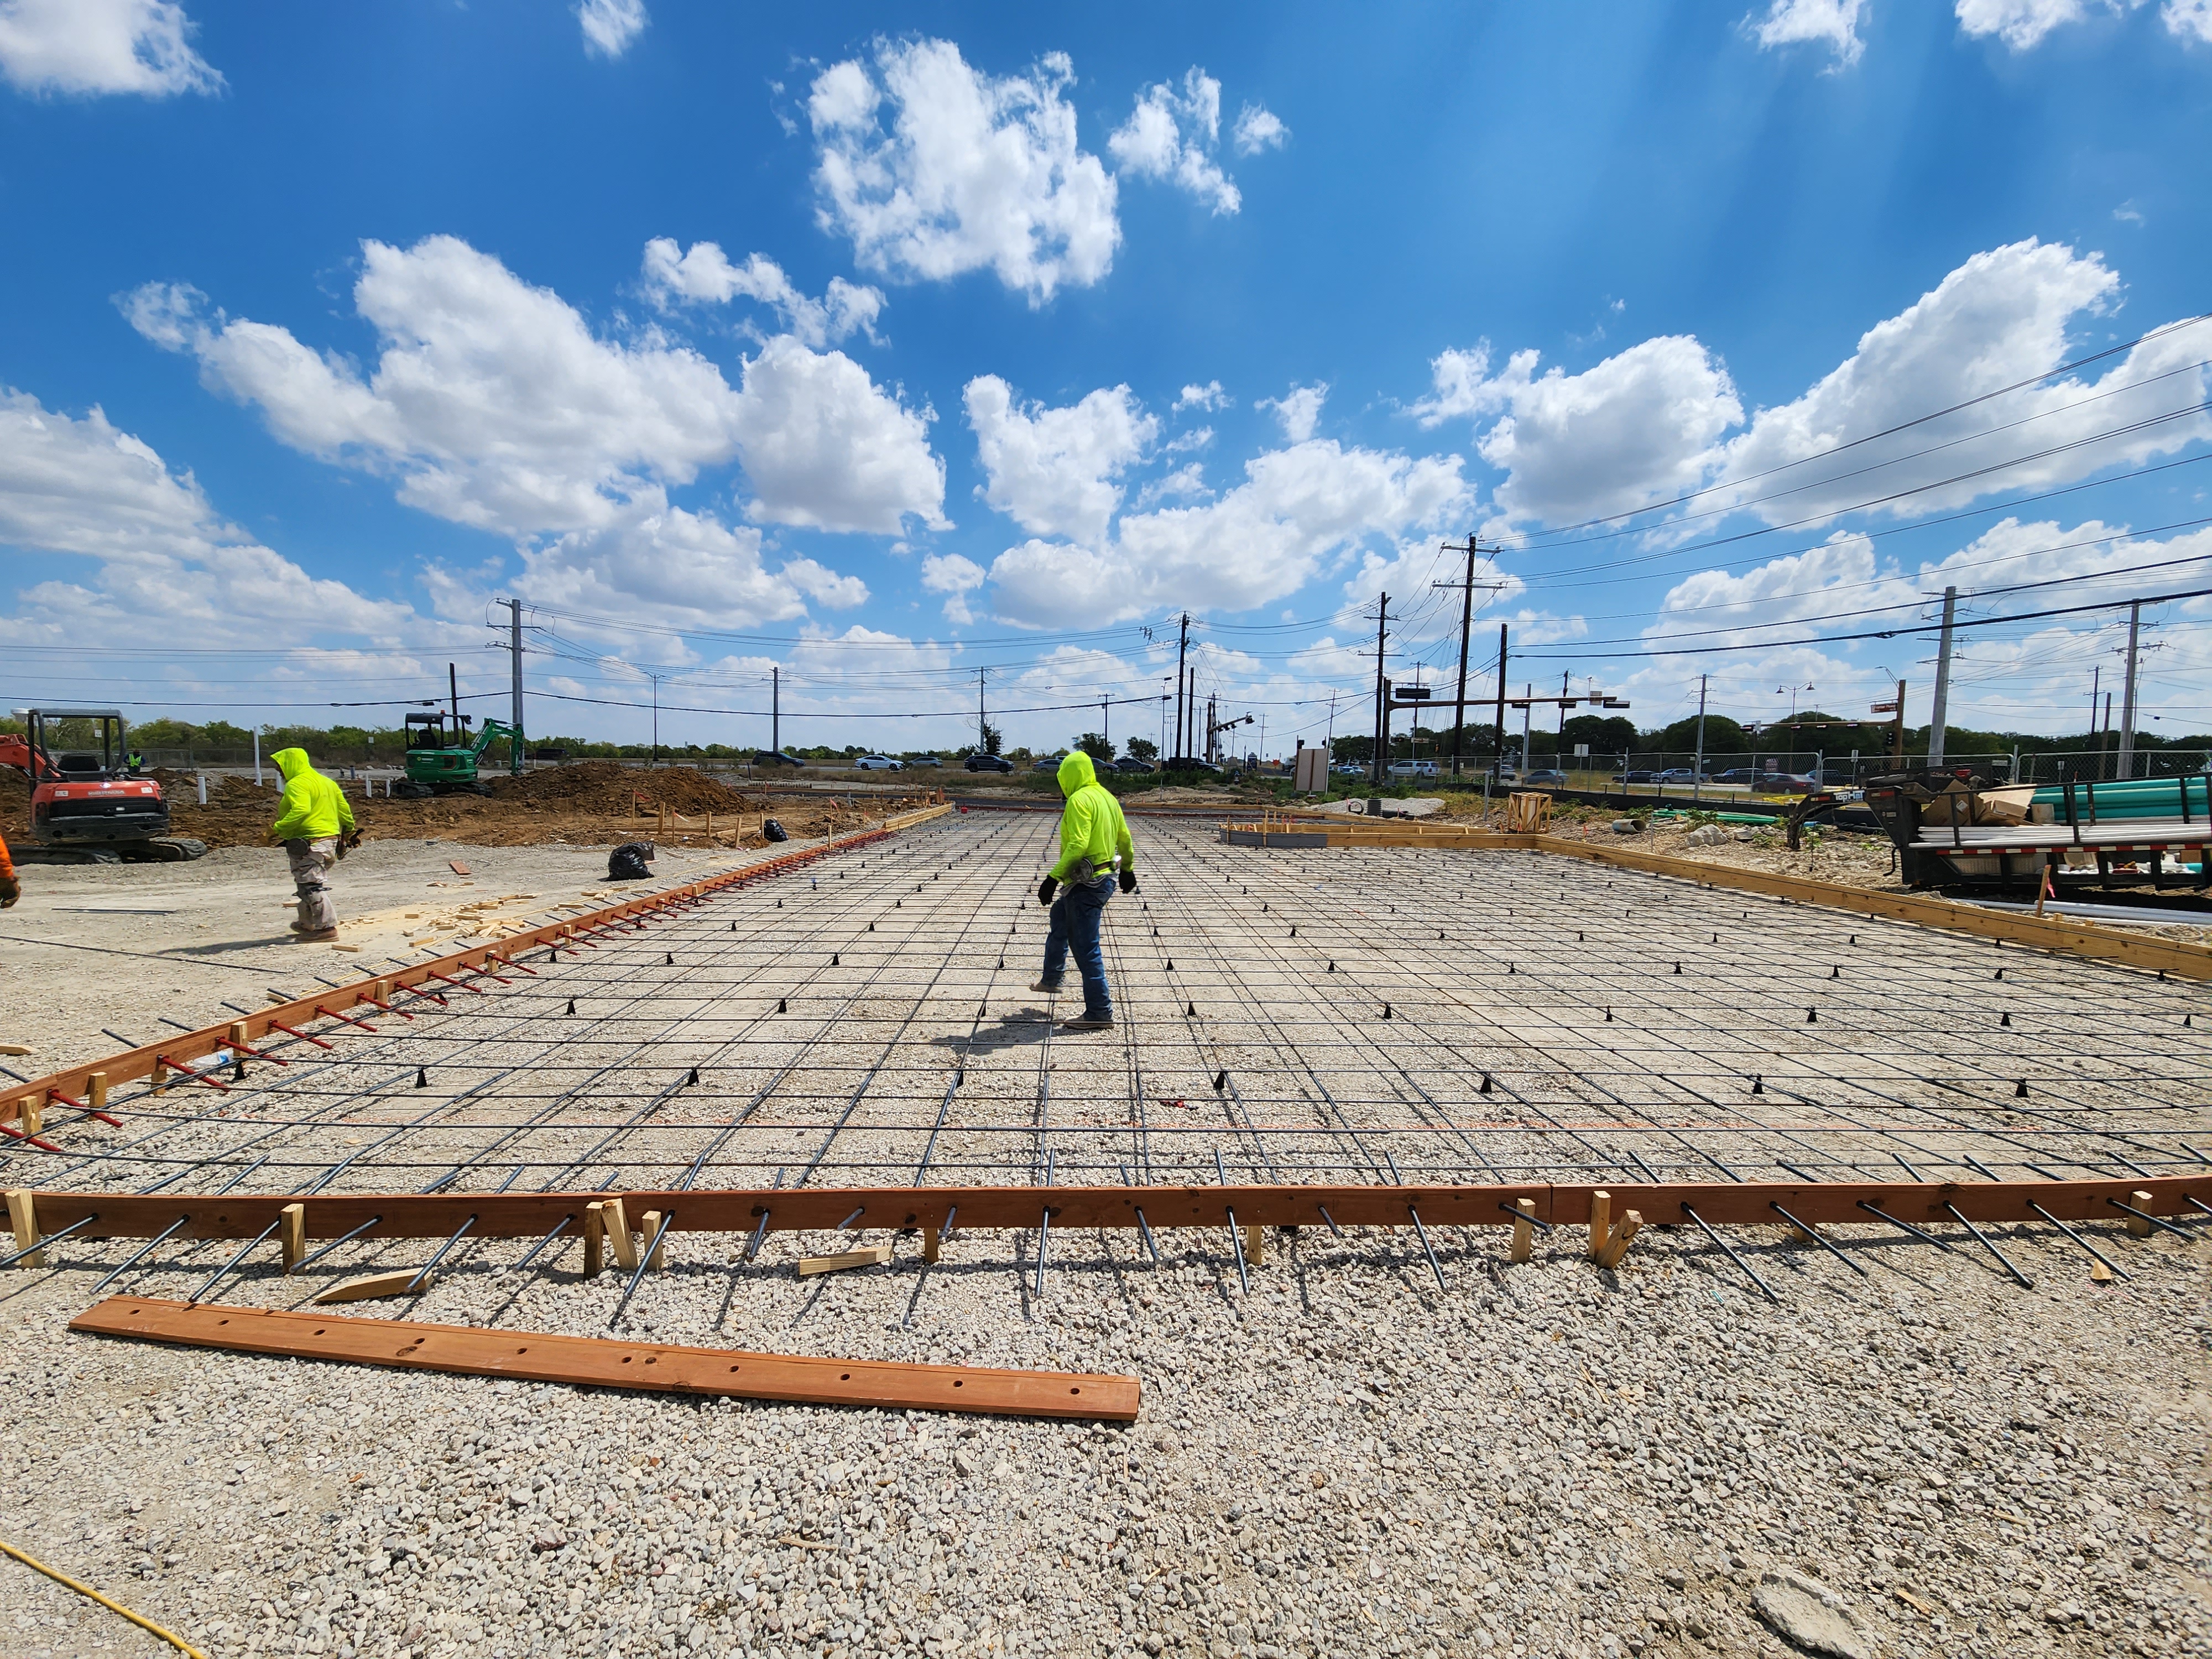
Forms built to the drawing; rebar, cages, and post-tension layout inspected before the truck rolls.
Drilled and helical pier scopes sequenced with the sub and inspected before the cap is placed.
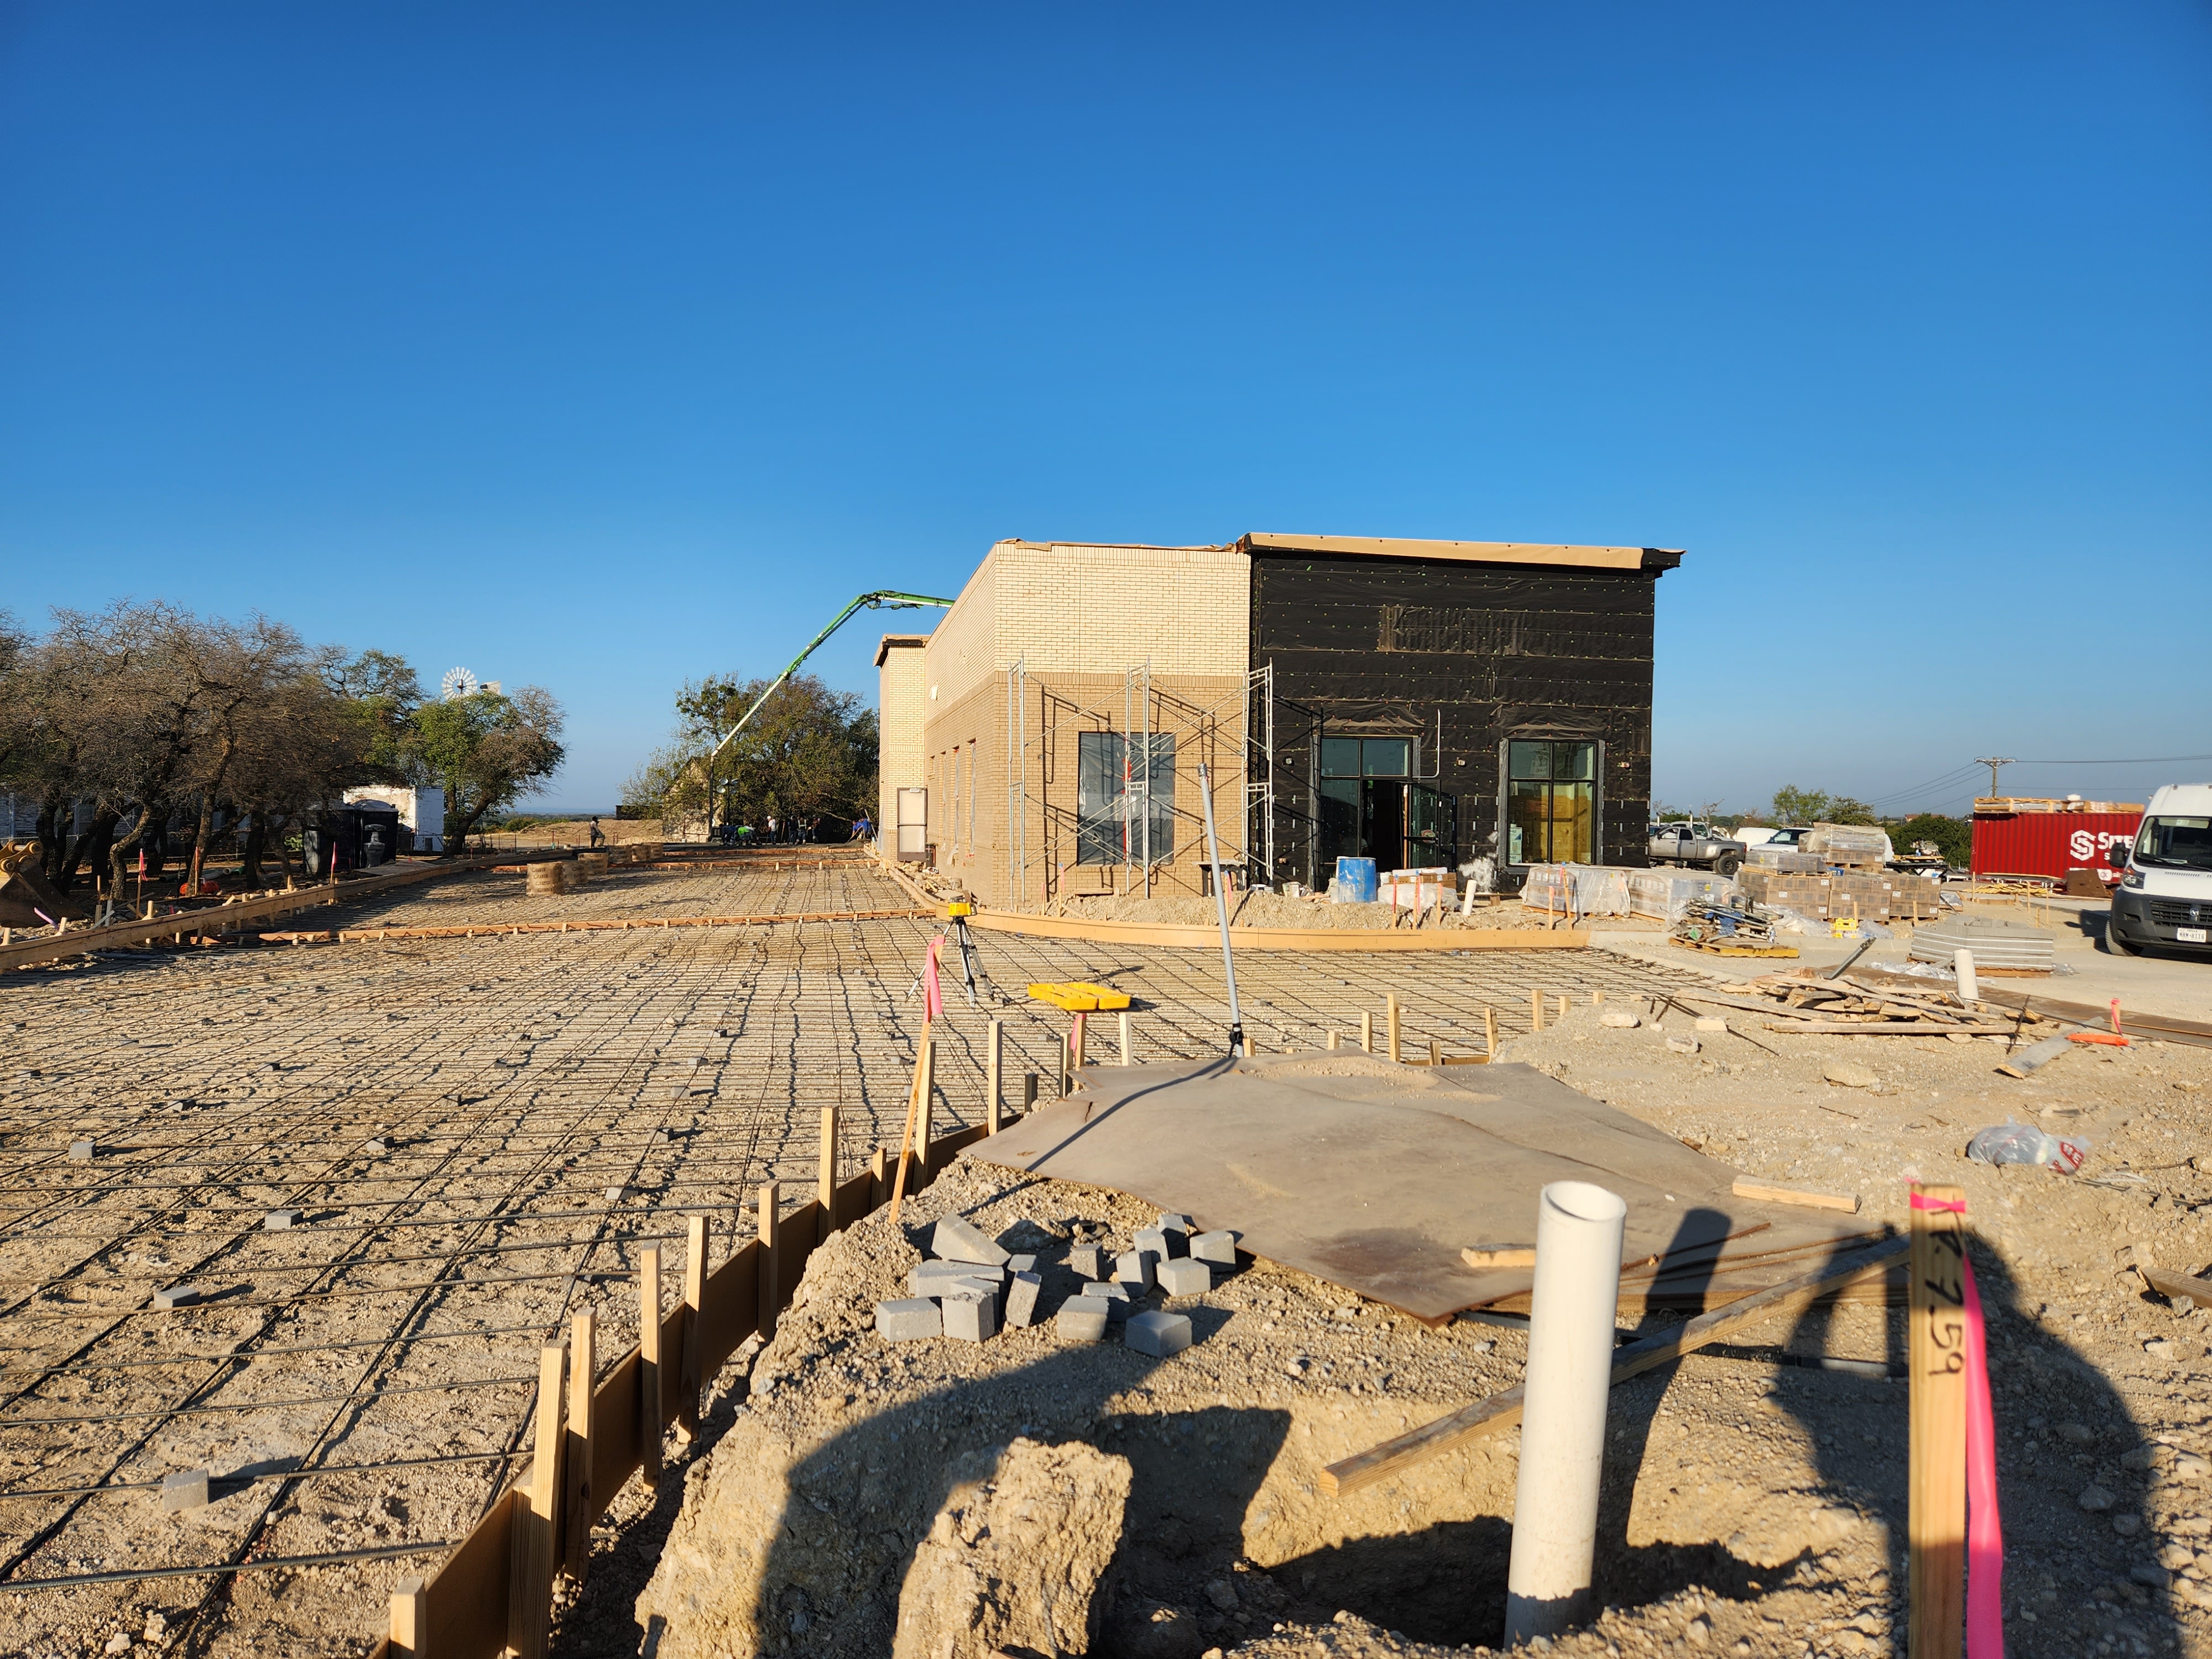
Because framing is also self-performed, the slab-to-shell handoff stays under one accountable superintendent.
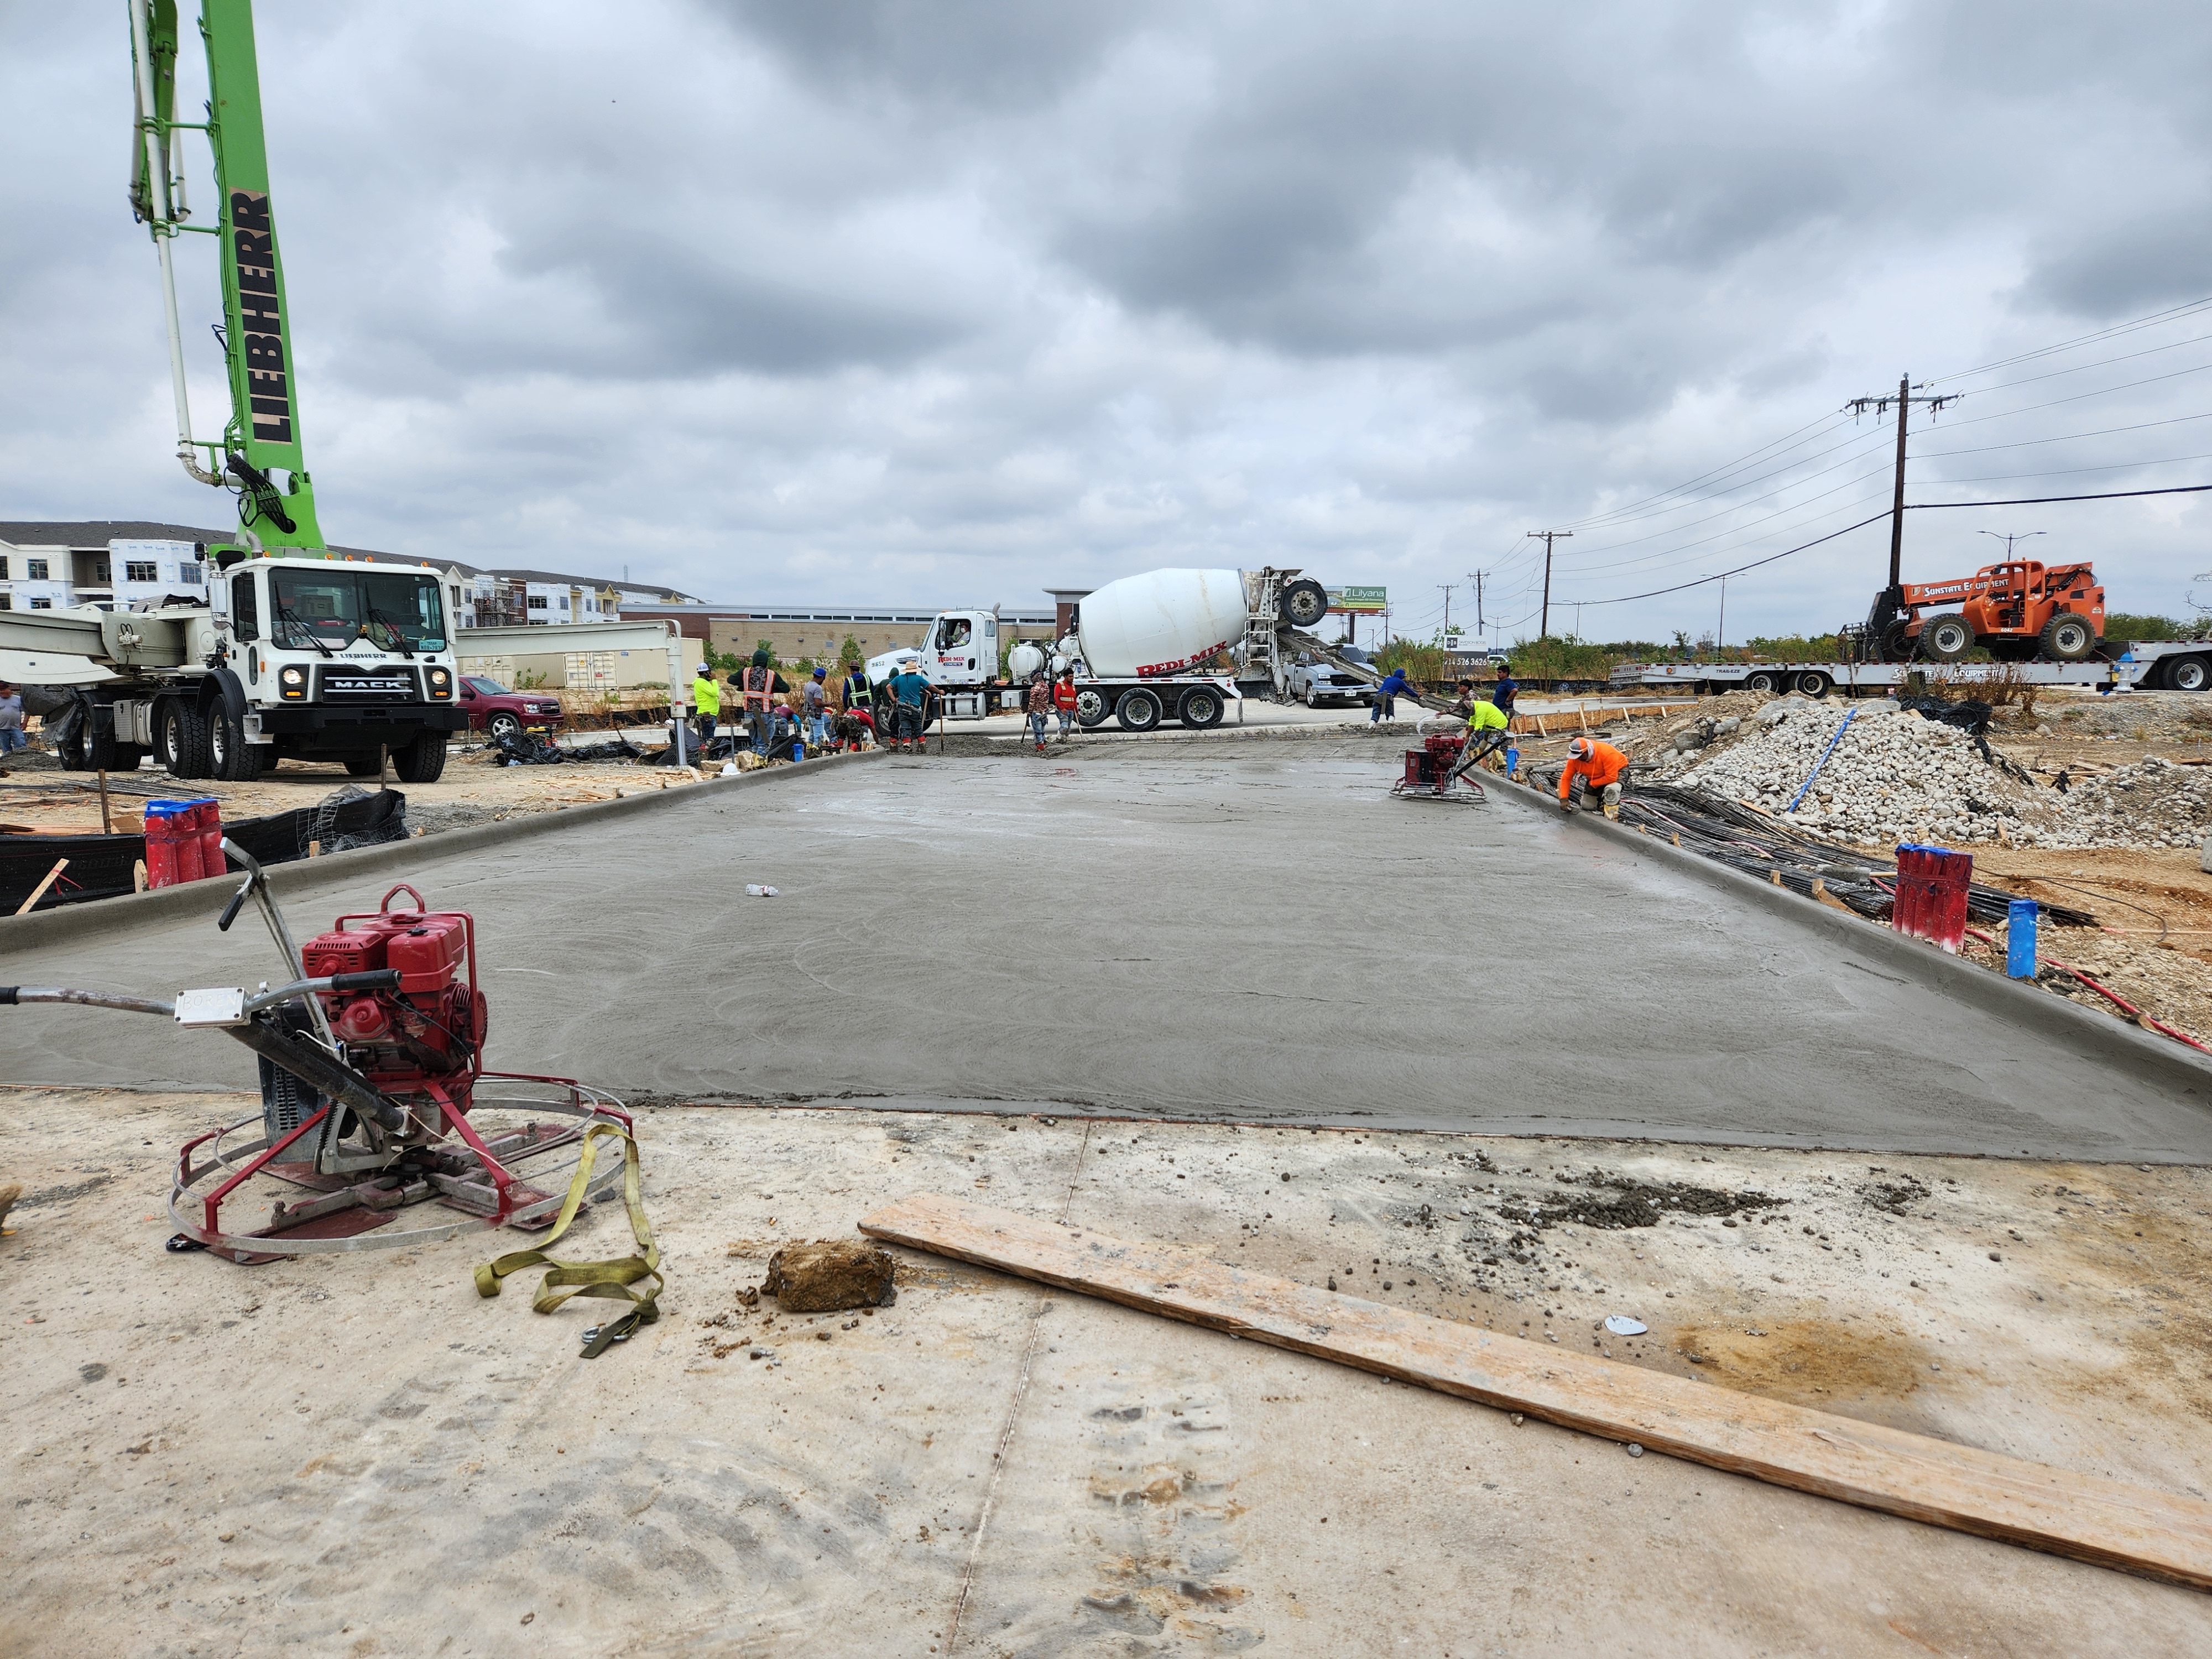
On the pour deck
Where the work is decided.
Have a structural set ready?
Submit Plans for ReviewReady for review
Submit the plans and let's talk.
We'll review the structural drawings, ask the right questions, and come back with pricing and schedule.
How an engagement runs
How we take on a concrete scope.
Structural drawings, geotech report, and site conditions read together.
Engineer, pier sub, and site prep clarifications resolved in writing.
Pricing, placement window, and cure schedule set with the plant and inspections.
Formwork, reinforcement, placement, cure, and handoff to framing.
Ready to engage?
Submit Plans for ReviewScope fit
Concrete engagements are a fit when…
- There is a structural set and, ideally, a geotech report
- You want engineer-to-field coordination, not just placement
- The project is in North Texas
- Labor-only or turnkey engagement is possible
Questions before the first conversation
Submit drawings
Review your concrete project.
Bring the structural drawings. We'll come back with a real plan.