
Turn the property, plans, or idea into a clear path forward.
Nova Luxe coordinates the planning, site review, structural decisions, and construction required to move a new home from early concept into disciplined execution.
The end state
Execution readiness before the first crew mobilizes.
Site, plans, permits, and structure are reconciled up front — so the build runs on a sequence instead of a series of corrections.
- 01Site and plans reviewed for constructability
- 02Permits and mobilization staged, not rushed
- 03One superintendent running a single plan
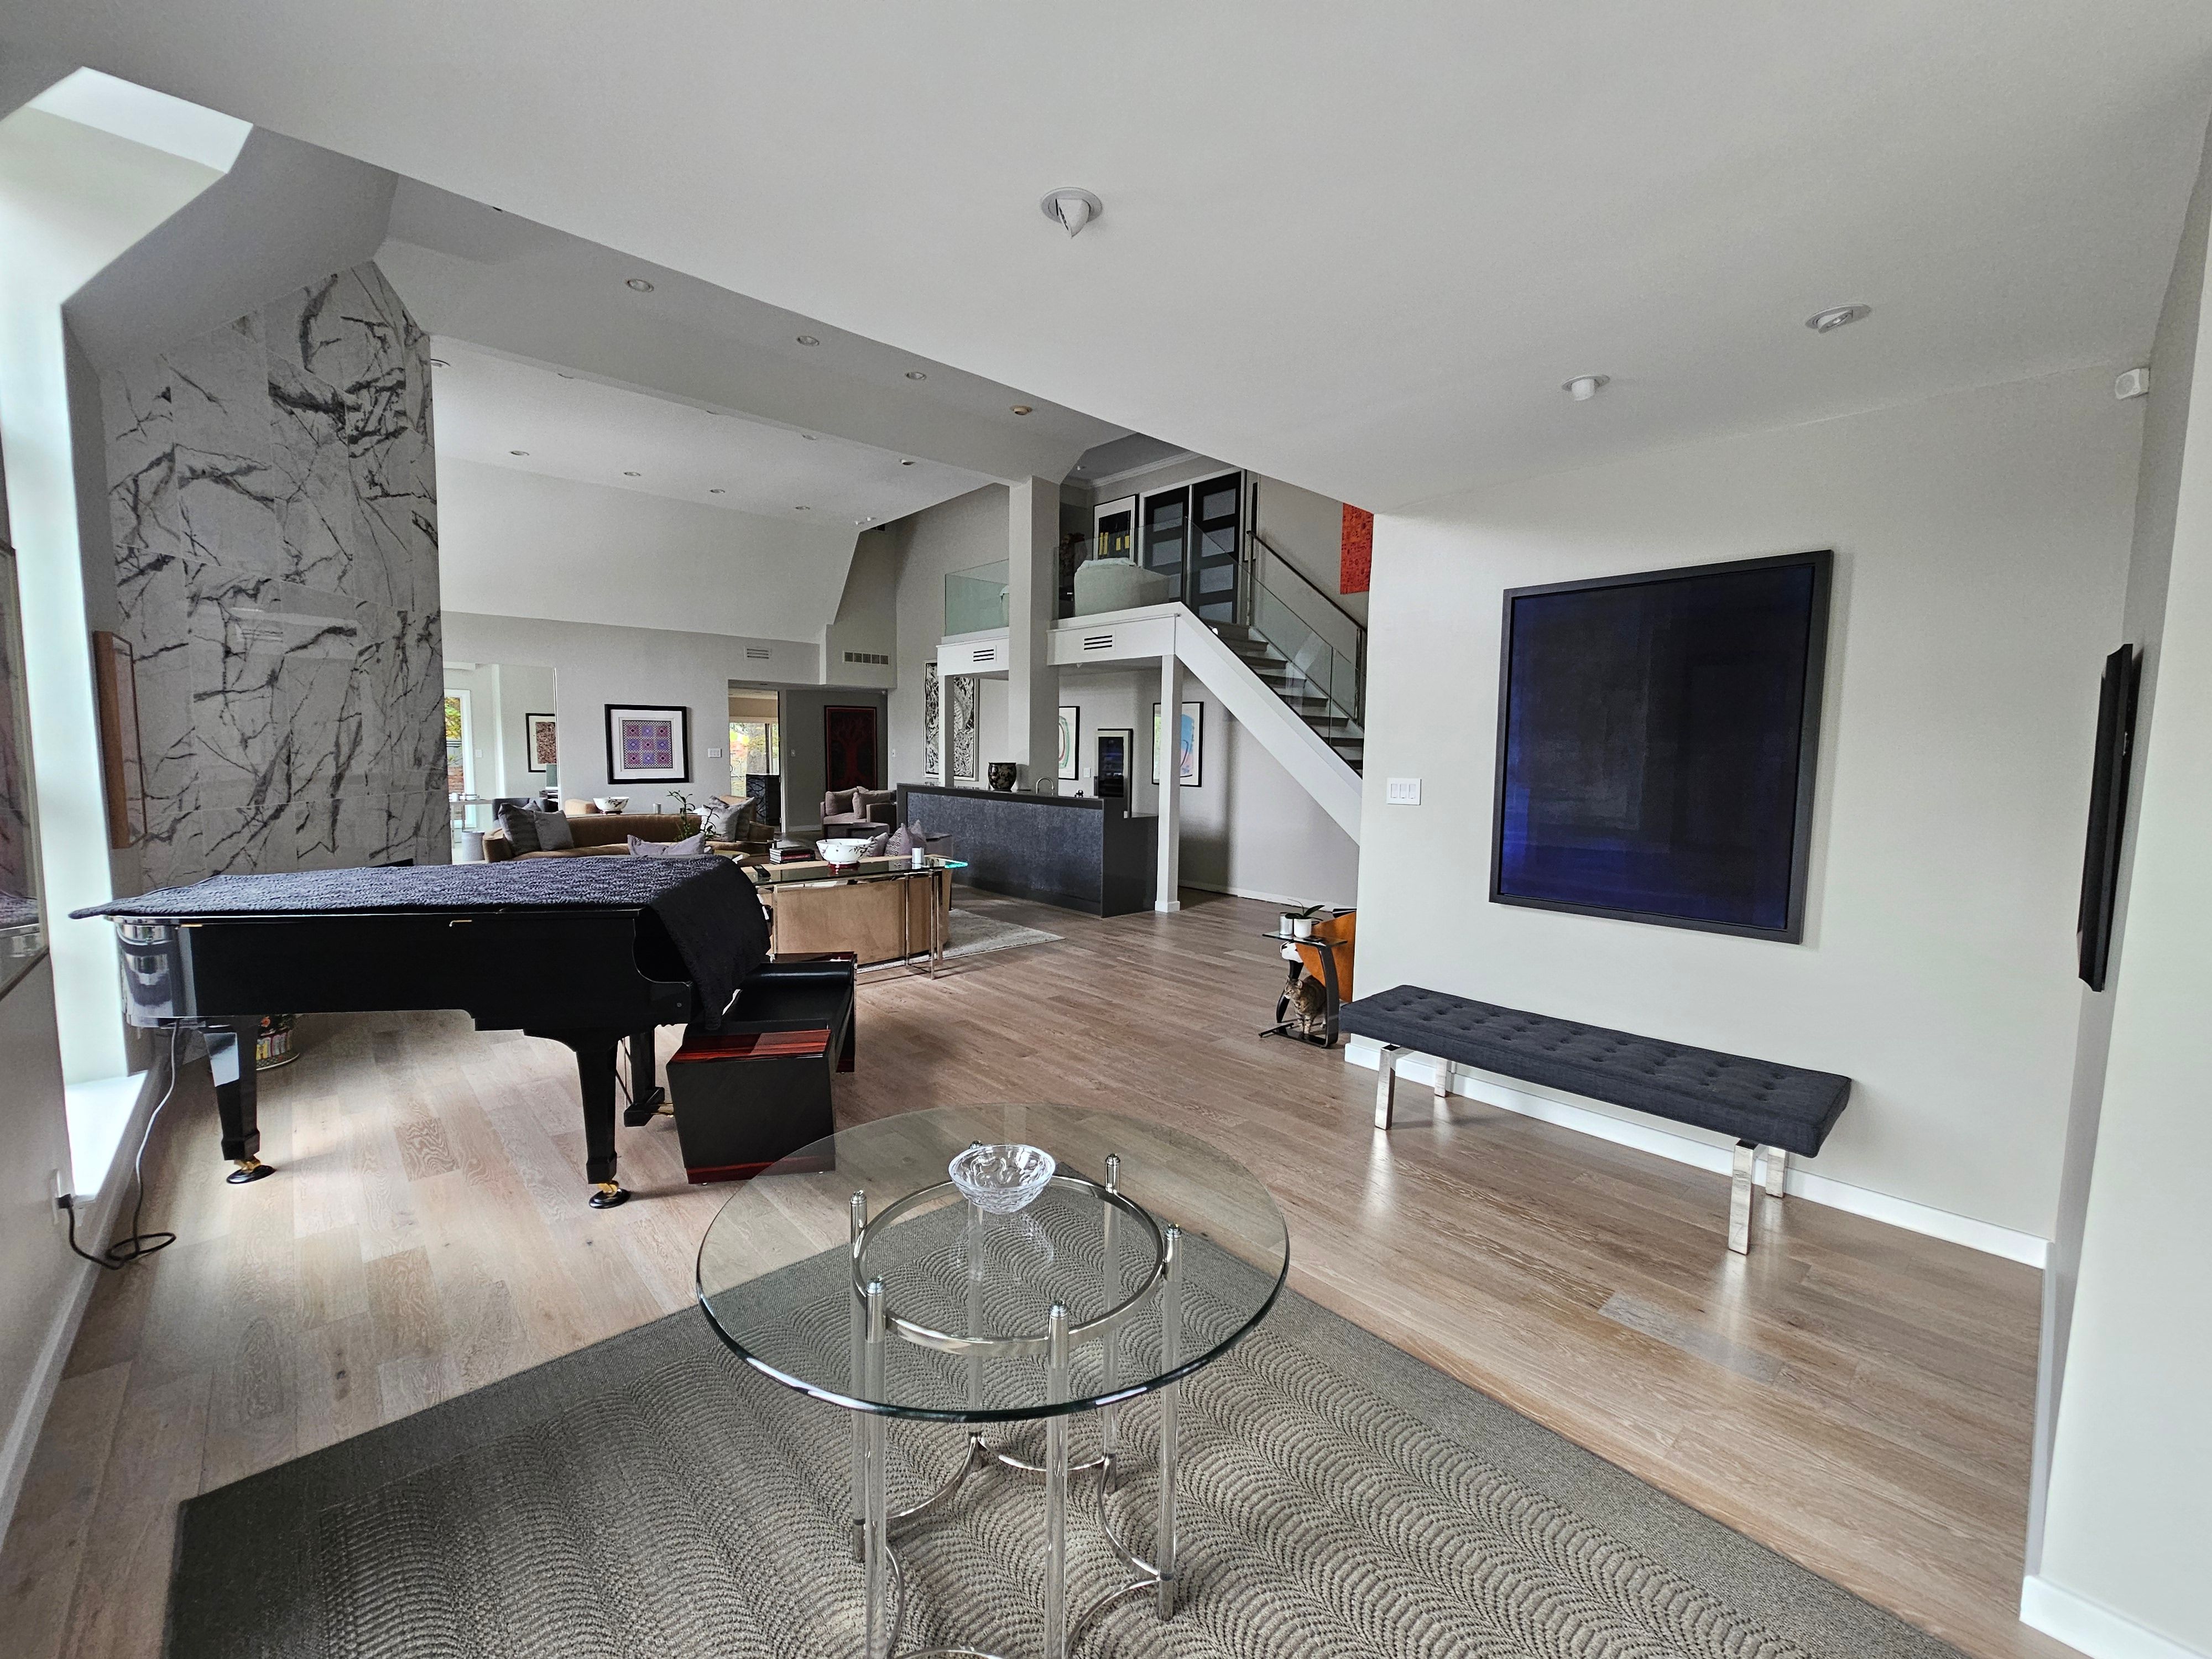
Included in the build
Site through handoff.
- 01Preconstruction & site planning
Site assessment, structural coordination, plan review, permits, and a real cost framework before mobilization.
- 02Foundation & framing
The base of everything — set, inspected, and squared before anything stacks on it.
- 03Envelope & MEP
Weatherization and rough-in sequenced so finishes never fight mechanical.
- 04Finish & handoff
Interior finish on a real schedule, then walkthroughs and post-move-in support.
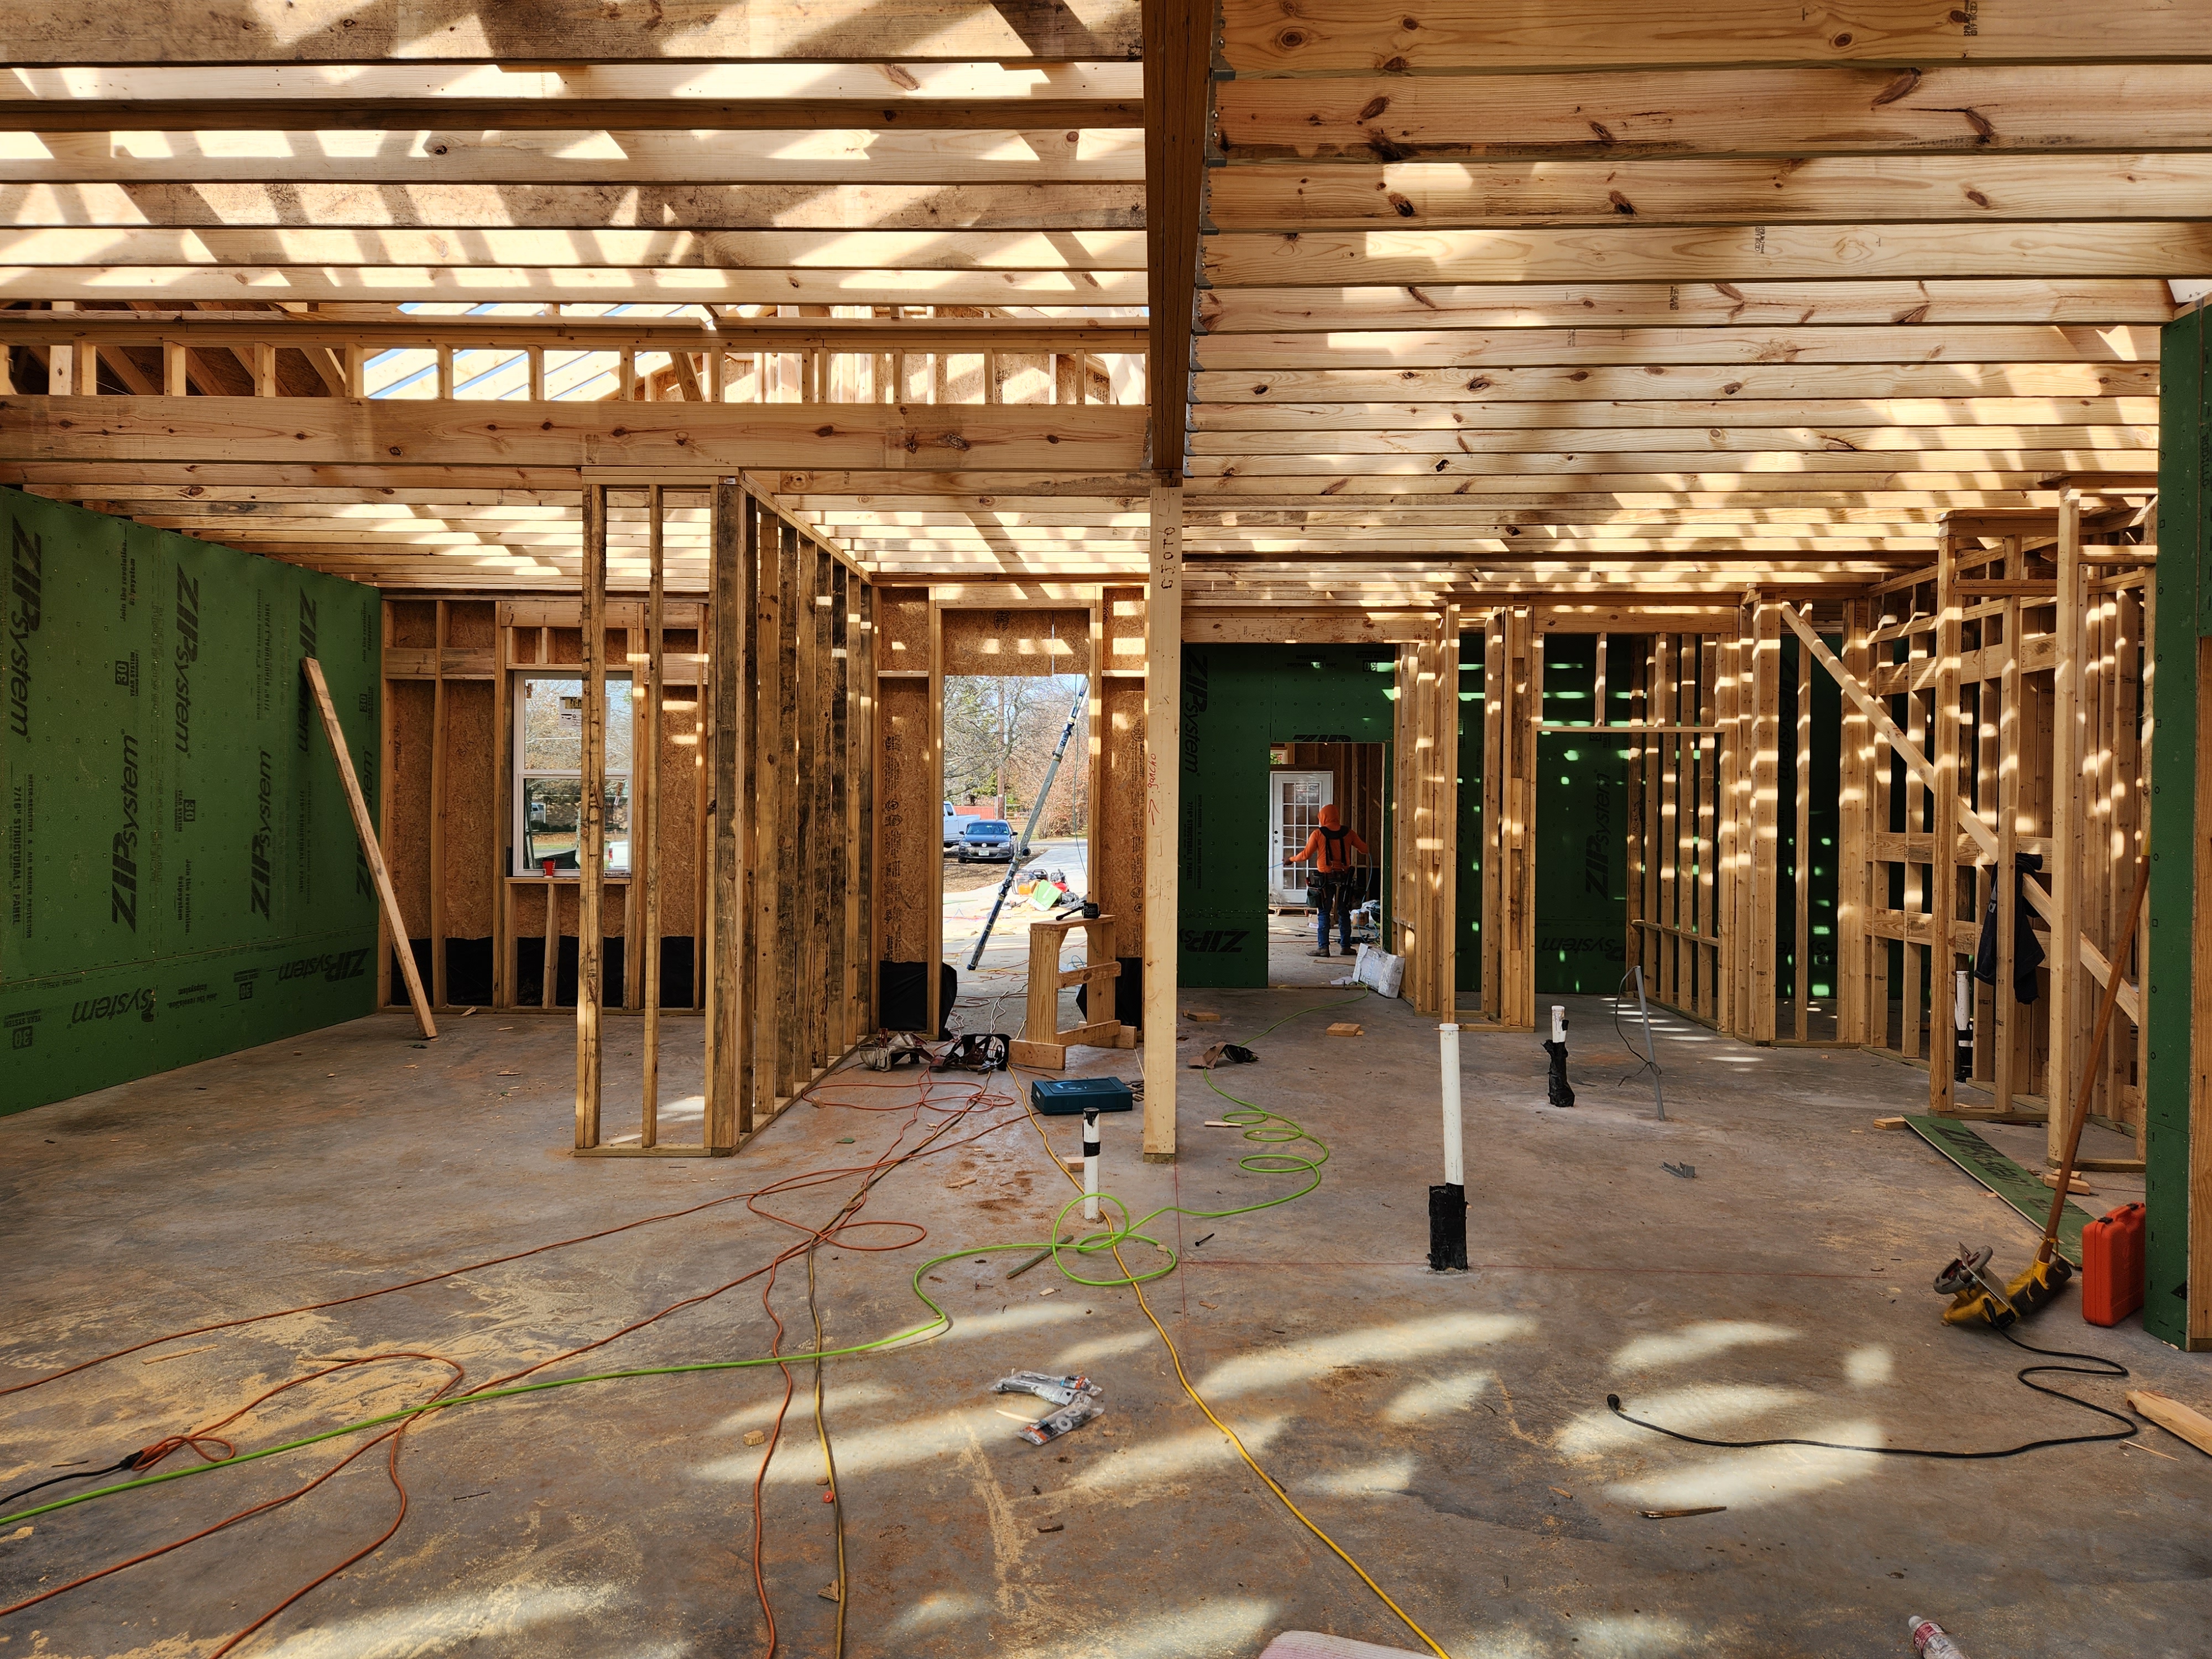
How the build stays on plan
Three controls that hold the schedule.
Concrete and framing are executed by the team accountable for the whole home.
Trades coordinate against a single field plan, not competing ones.
Structural, mechanical, and finish calls are made in the sequence that protects budget.
Ready to move it forward
Let's review the site and the set.
A short look at the property and drawings is usually enough to identify the next real decision.
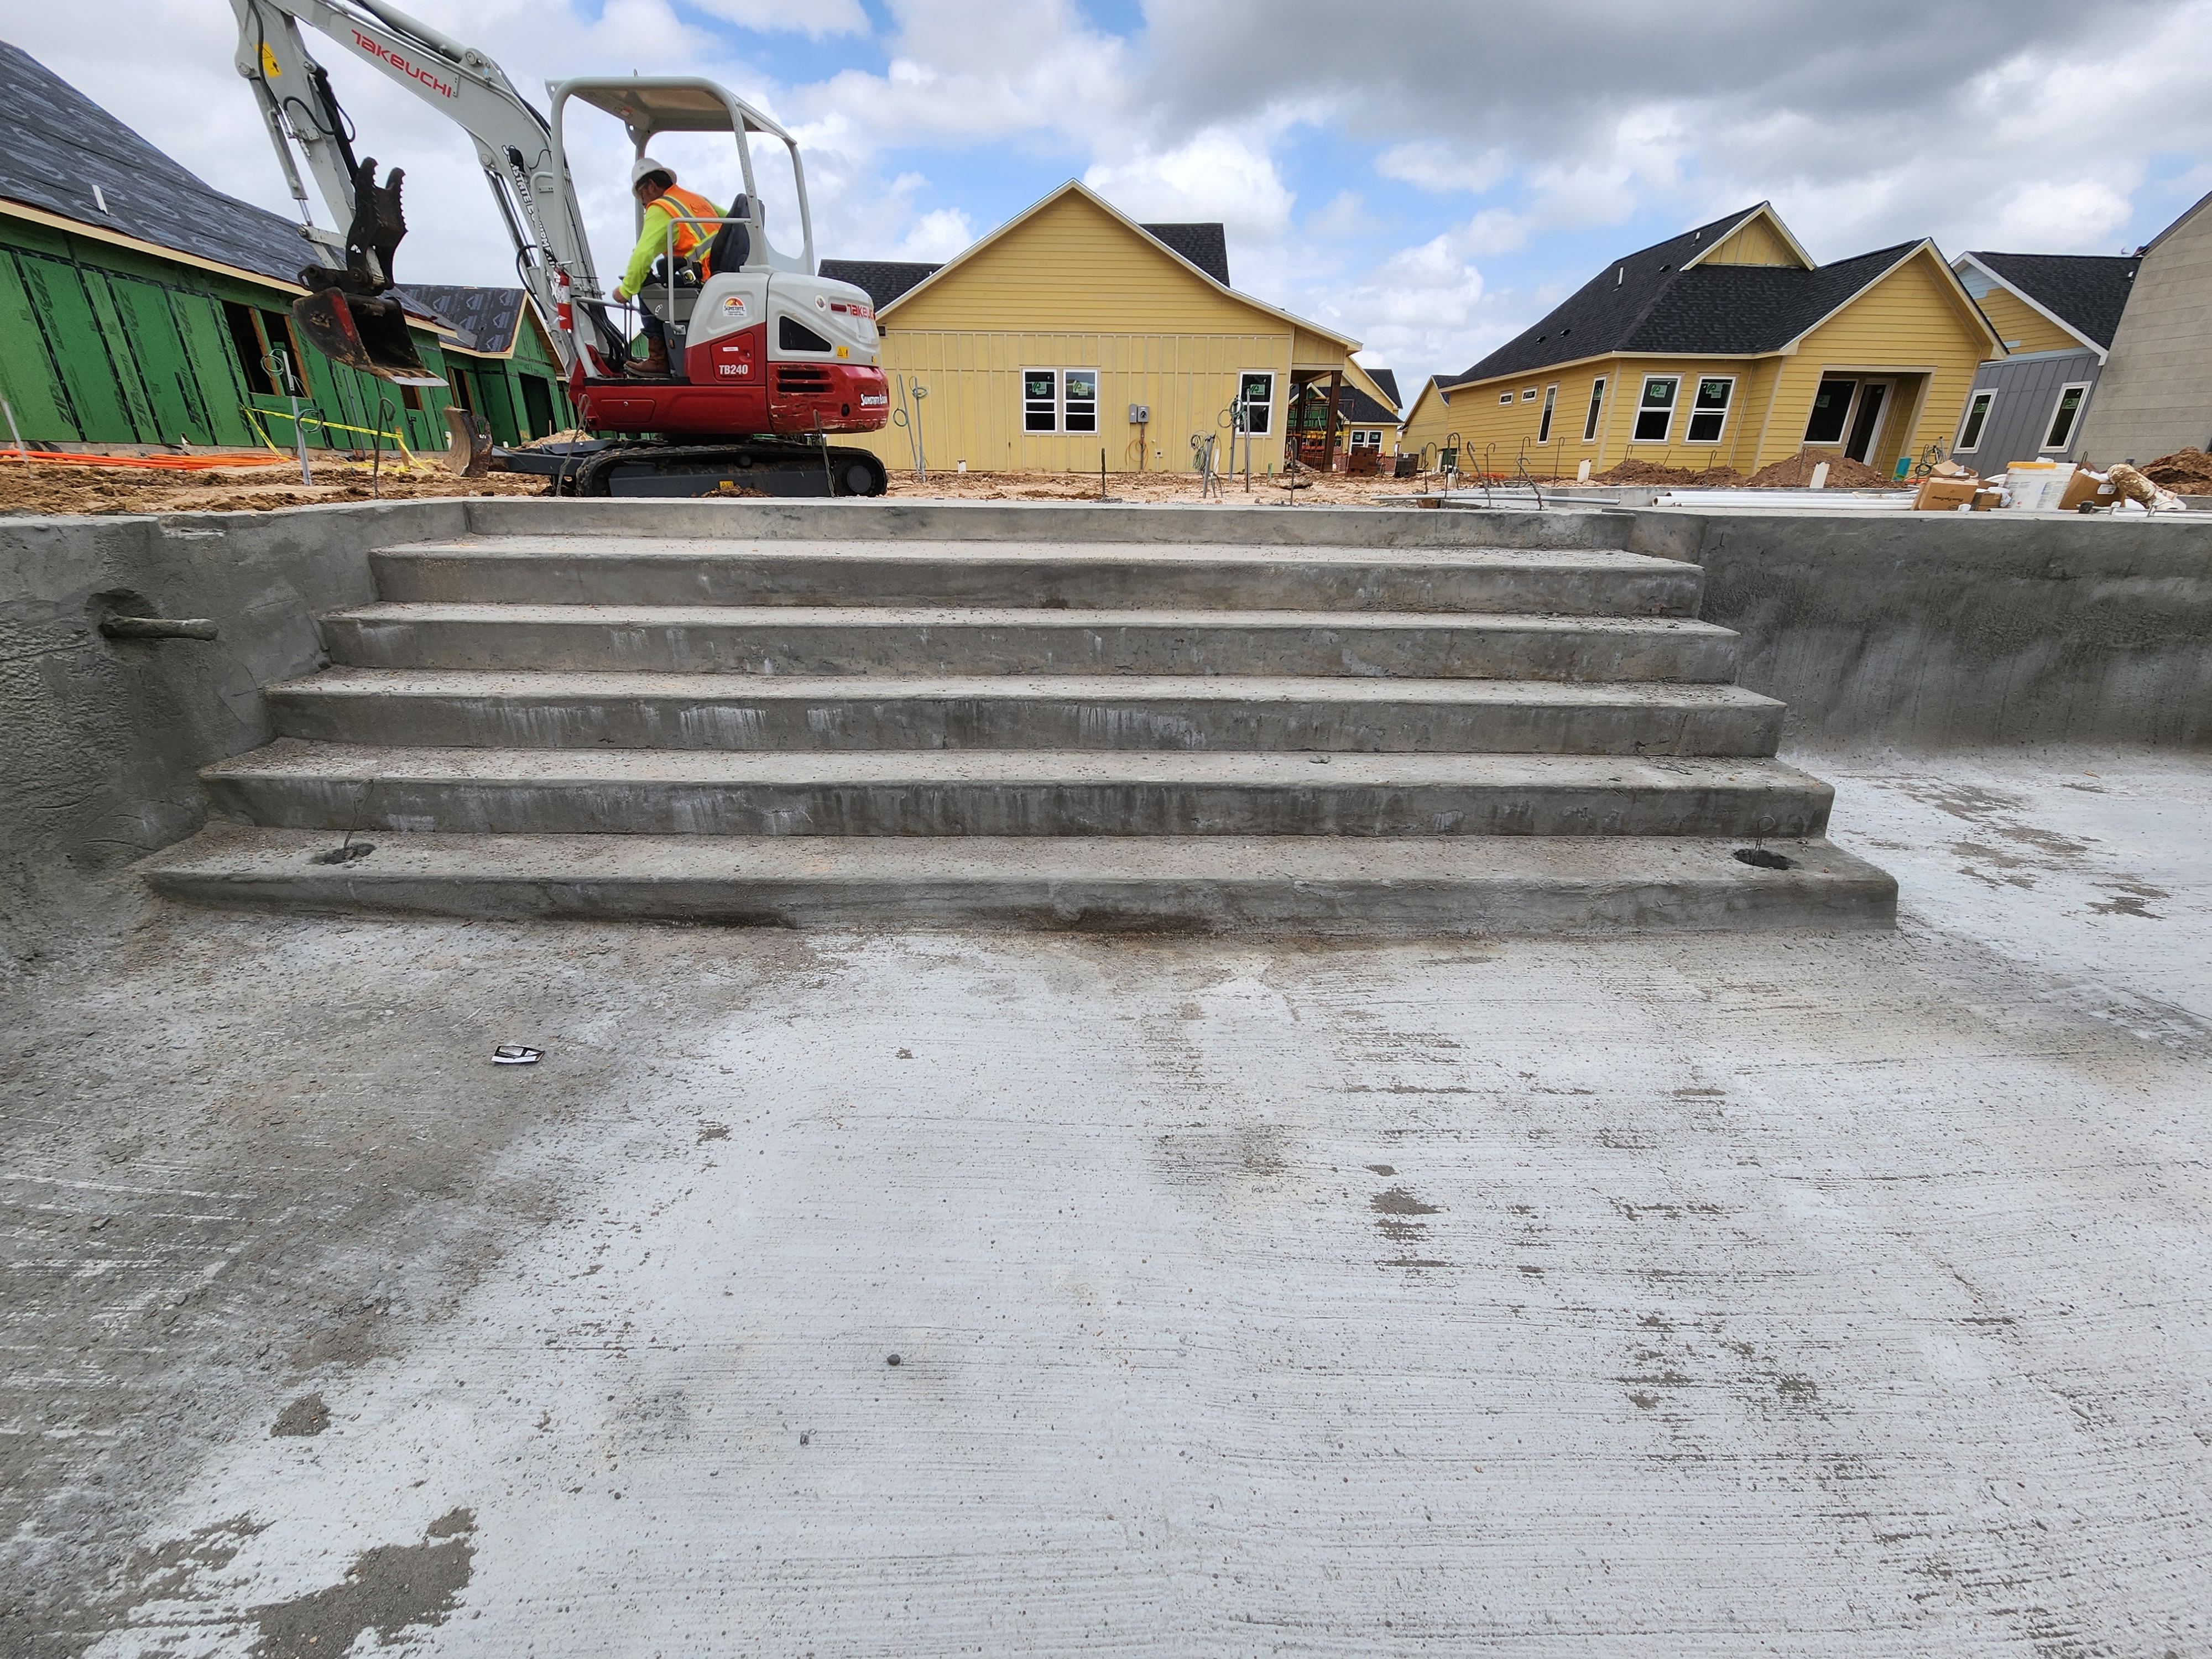
In the field
How the work actually gets built.
New home construction imagery — foundation, framing, and structural sequencing.

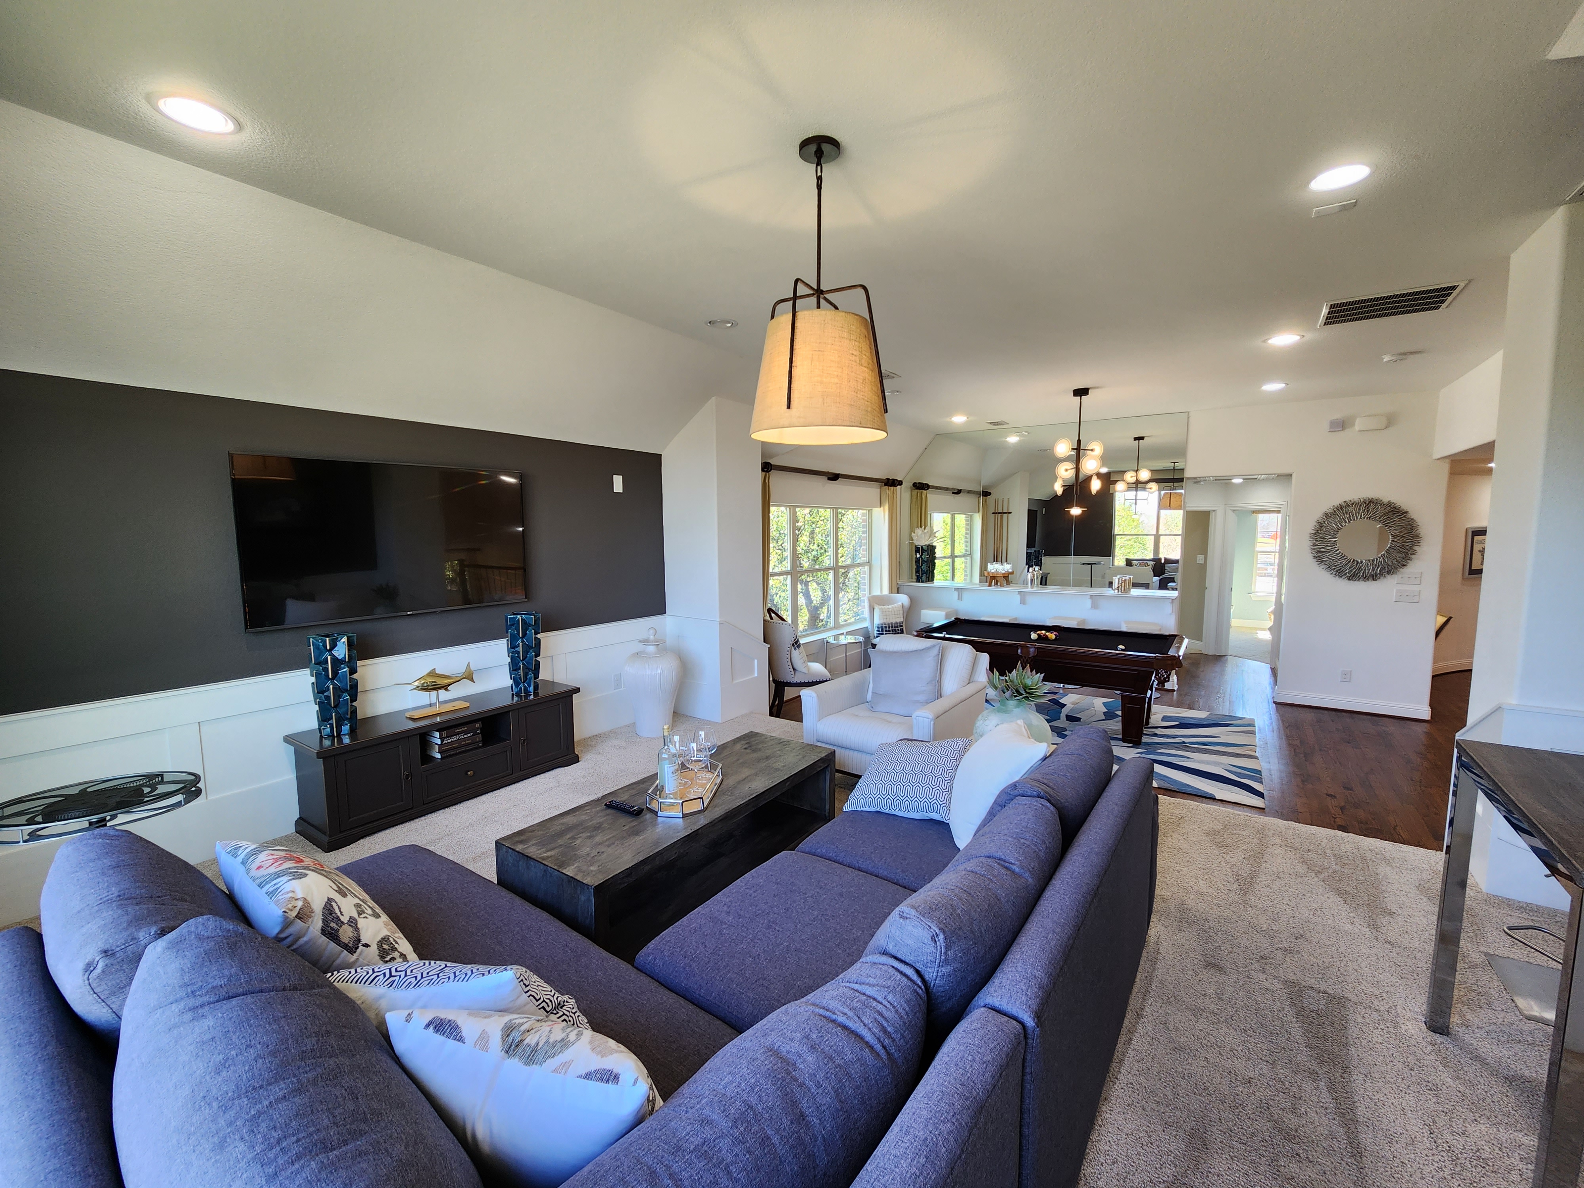
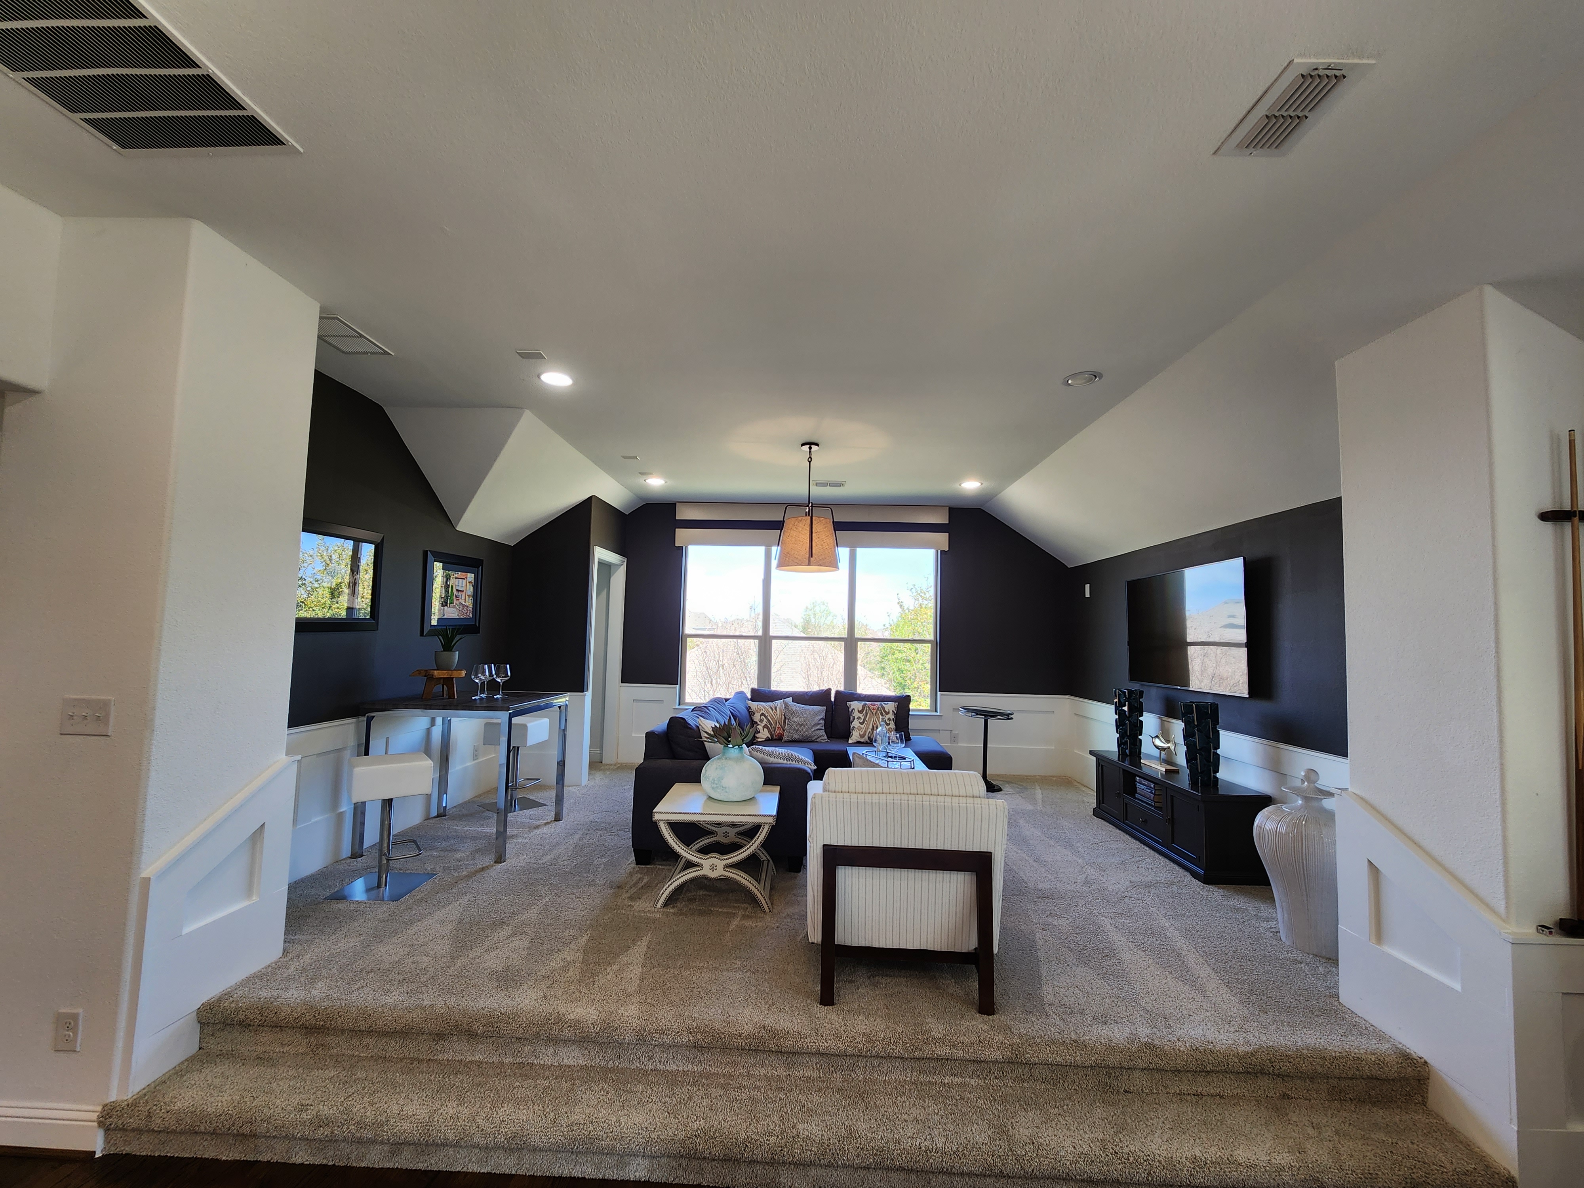
See a project that reads like yours? Talk to the team behind it.
Discuss Your ProjectHow it moves
Site → plans → preconstruction → build → handoff.
- 01Site
Property, access, soils, and buildability reviewed.
- 02Plans
Constructability and structural review of the drawing set.
- 03Preconstruction
Permits, cost framework, and mobilization staged.
- 04Build
Foundation, framing, envelope, finish — one accountable team.
- 05Handoff
Walkthroughs, orientation, and post-move-in support.
Questions before the first conversation
Next step
Build your new home with confidence.
Send the site and the drawing set — we'll come back with the next real decision.