
You love where you live. Let's make the home fit the life you live now.
Homes you already love, reimagined — with the layouts, light, and flow that match the life you're living today, not the one the house was originally built for.
Where you are today
Before & after
The same house, rethought.
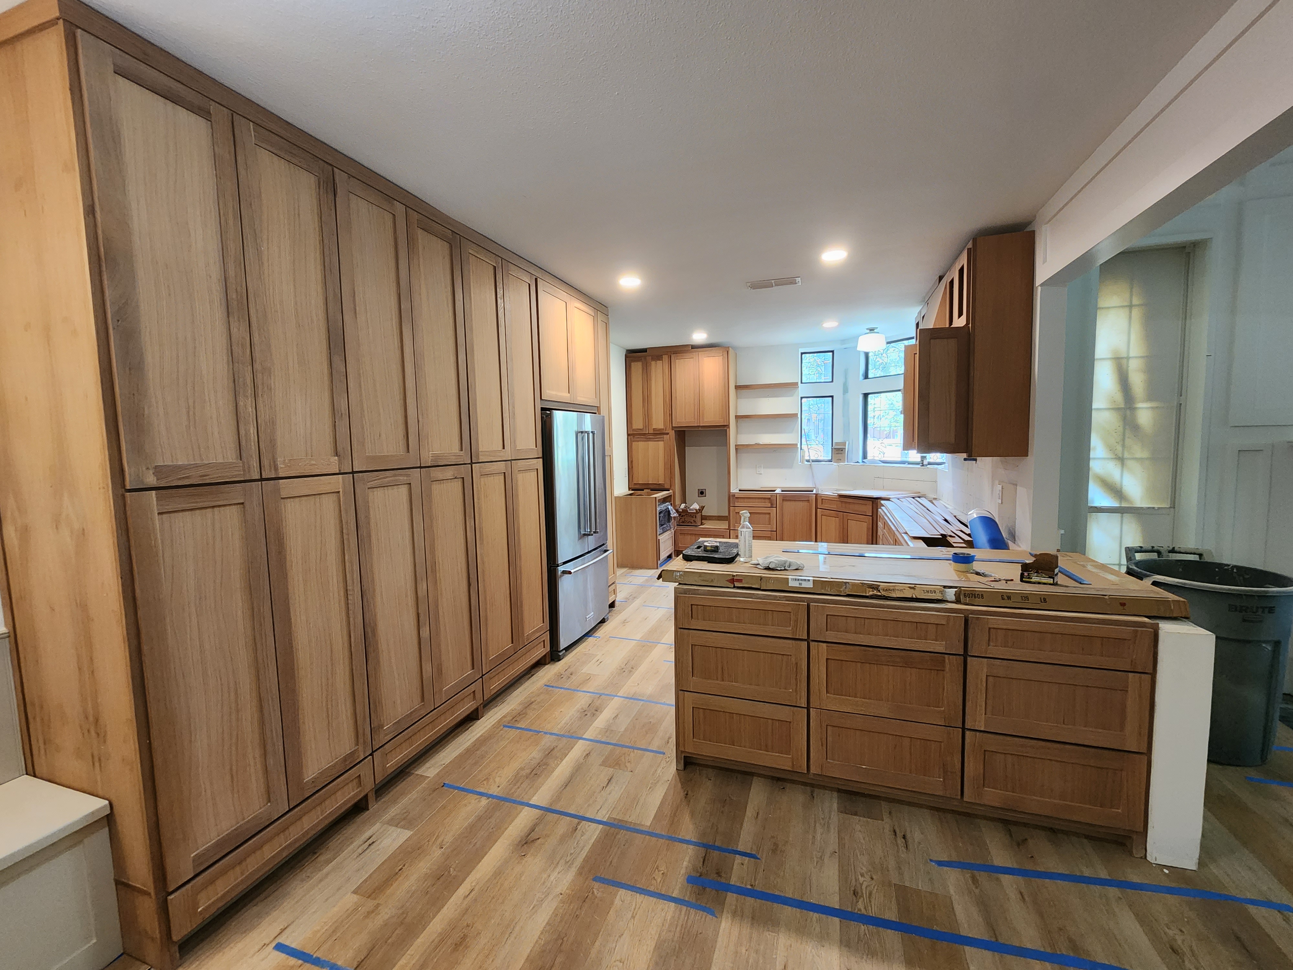
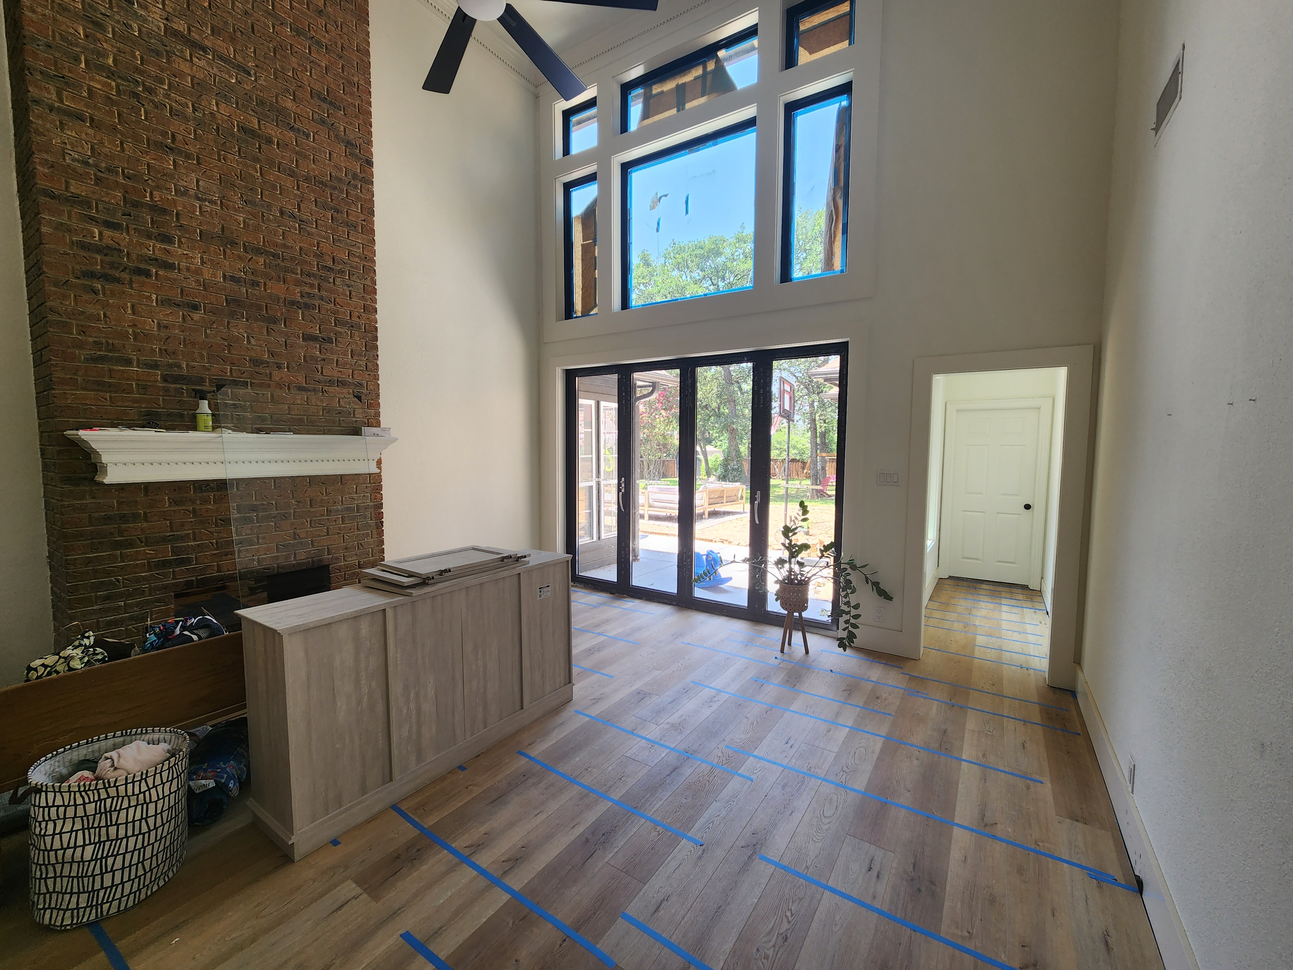
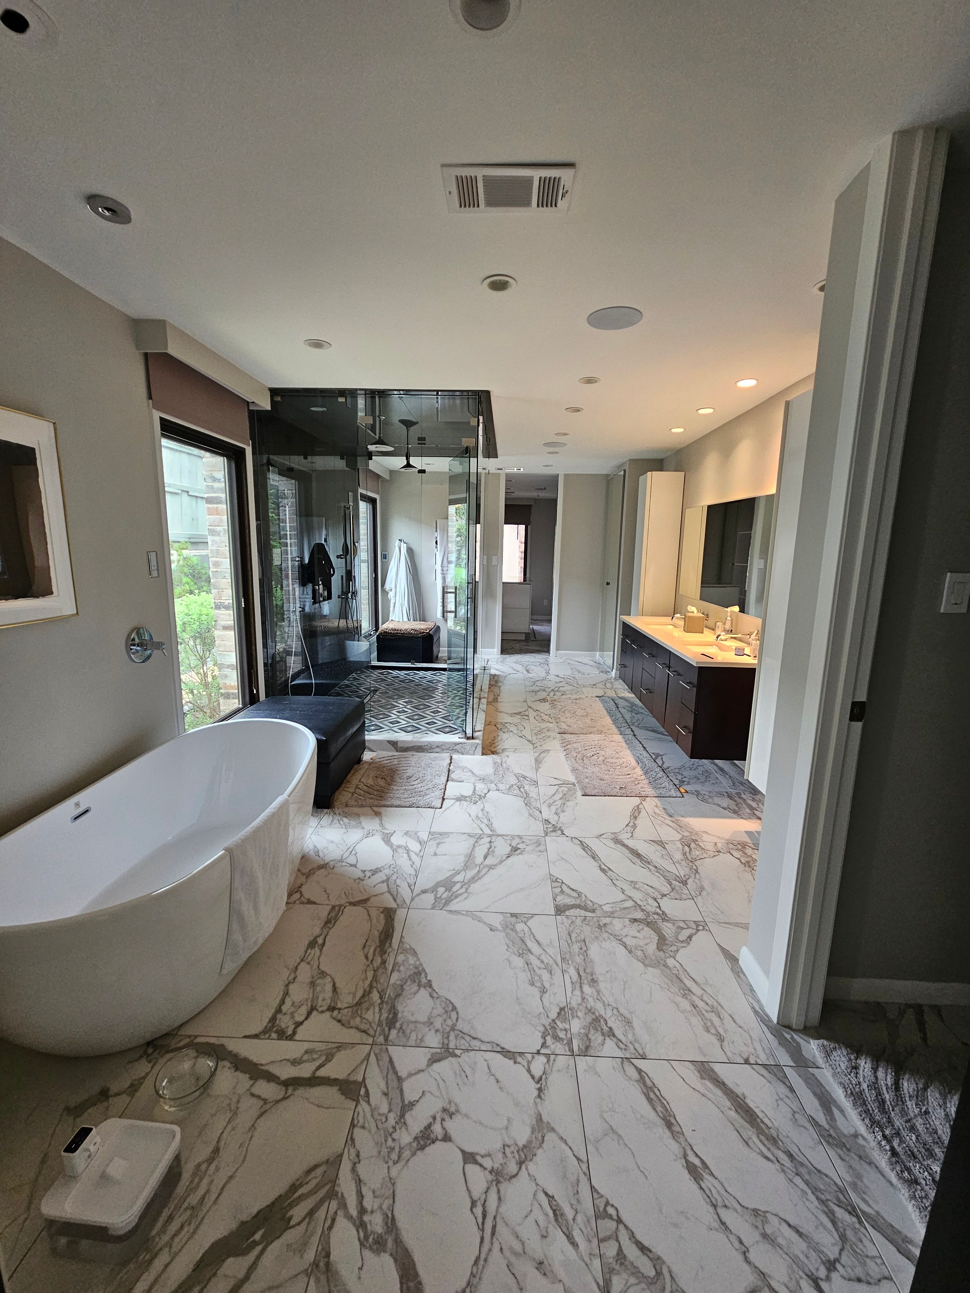
After the dust settles
A home that finally works the way it should.
The best remodels resolve what's been frustrating the home for years. Structural, mechanical, and finish moves are planned together, so the result feels intentional — not patched.
- 01Rooms sized to how you really live
- 02Structural changes that unlock the plan
- 03Materials that match the rest of the home
Renovation scope
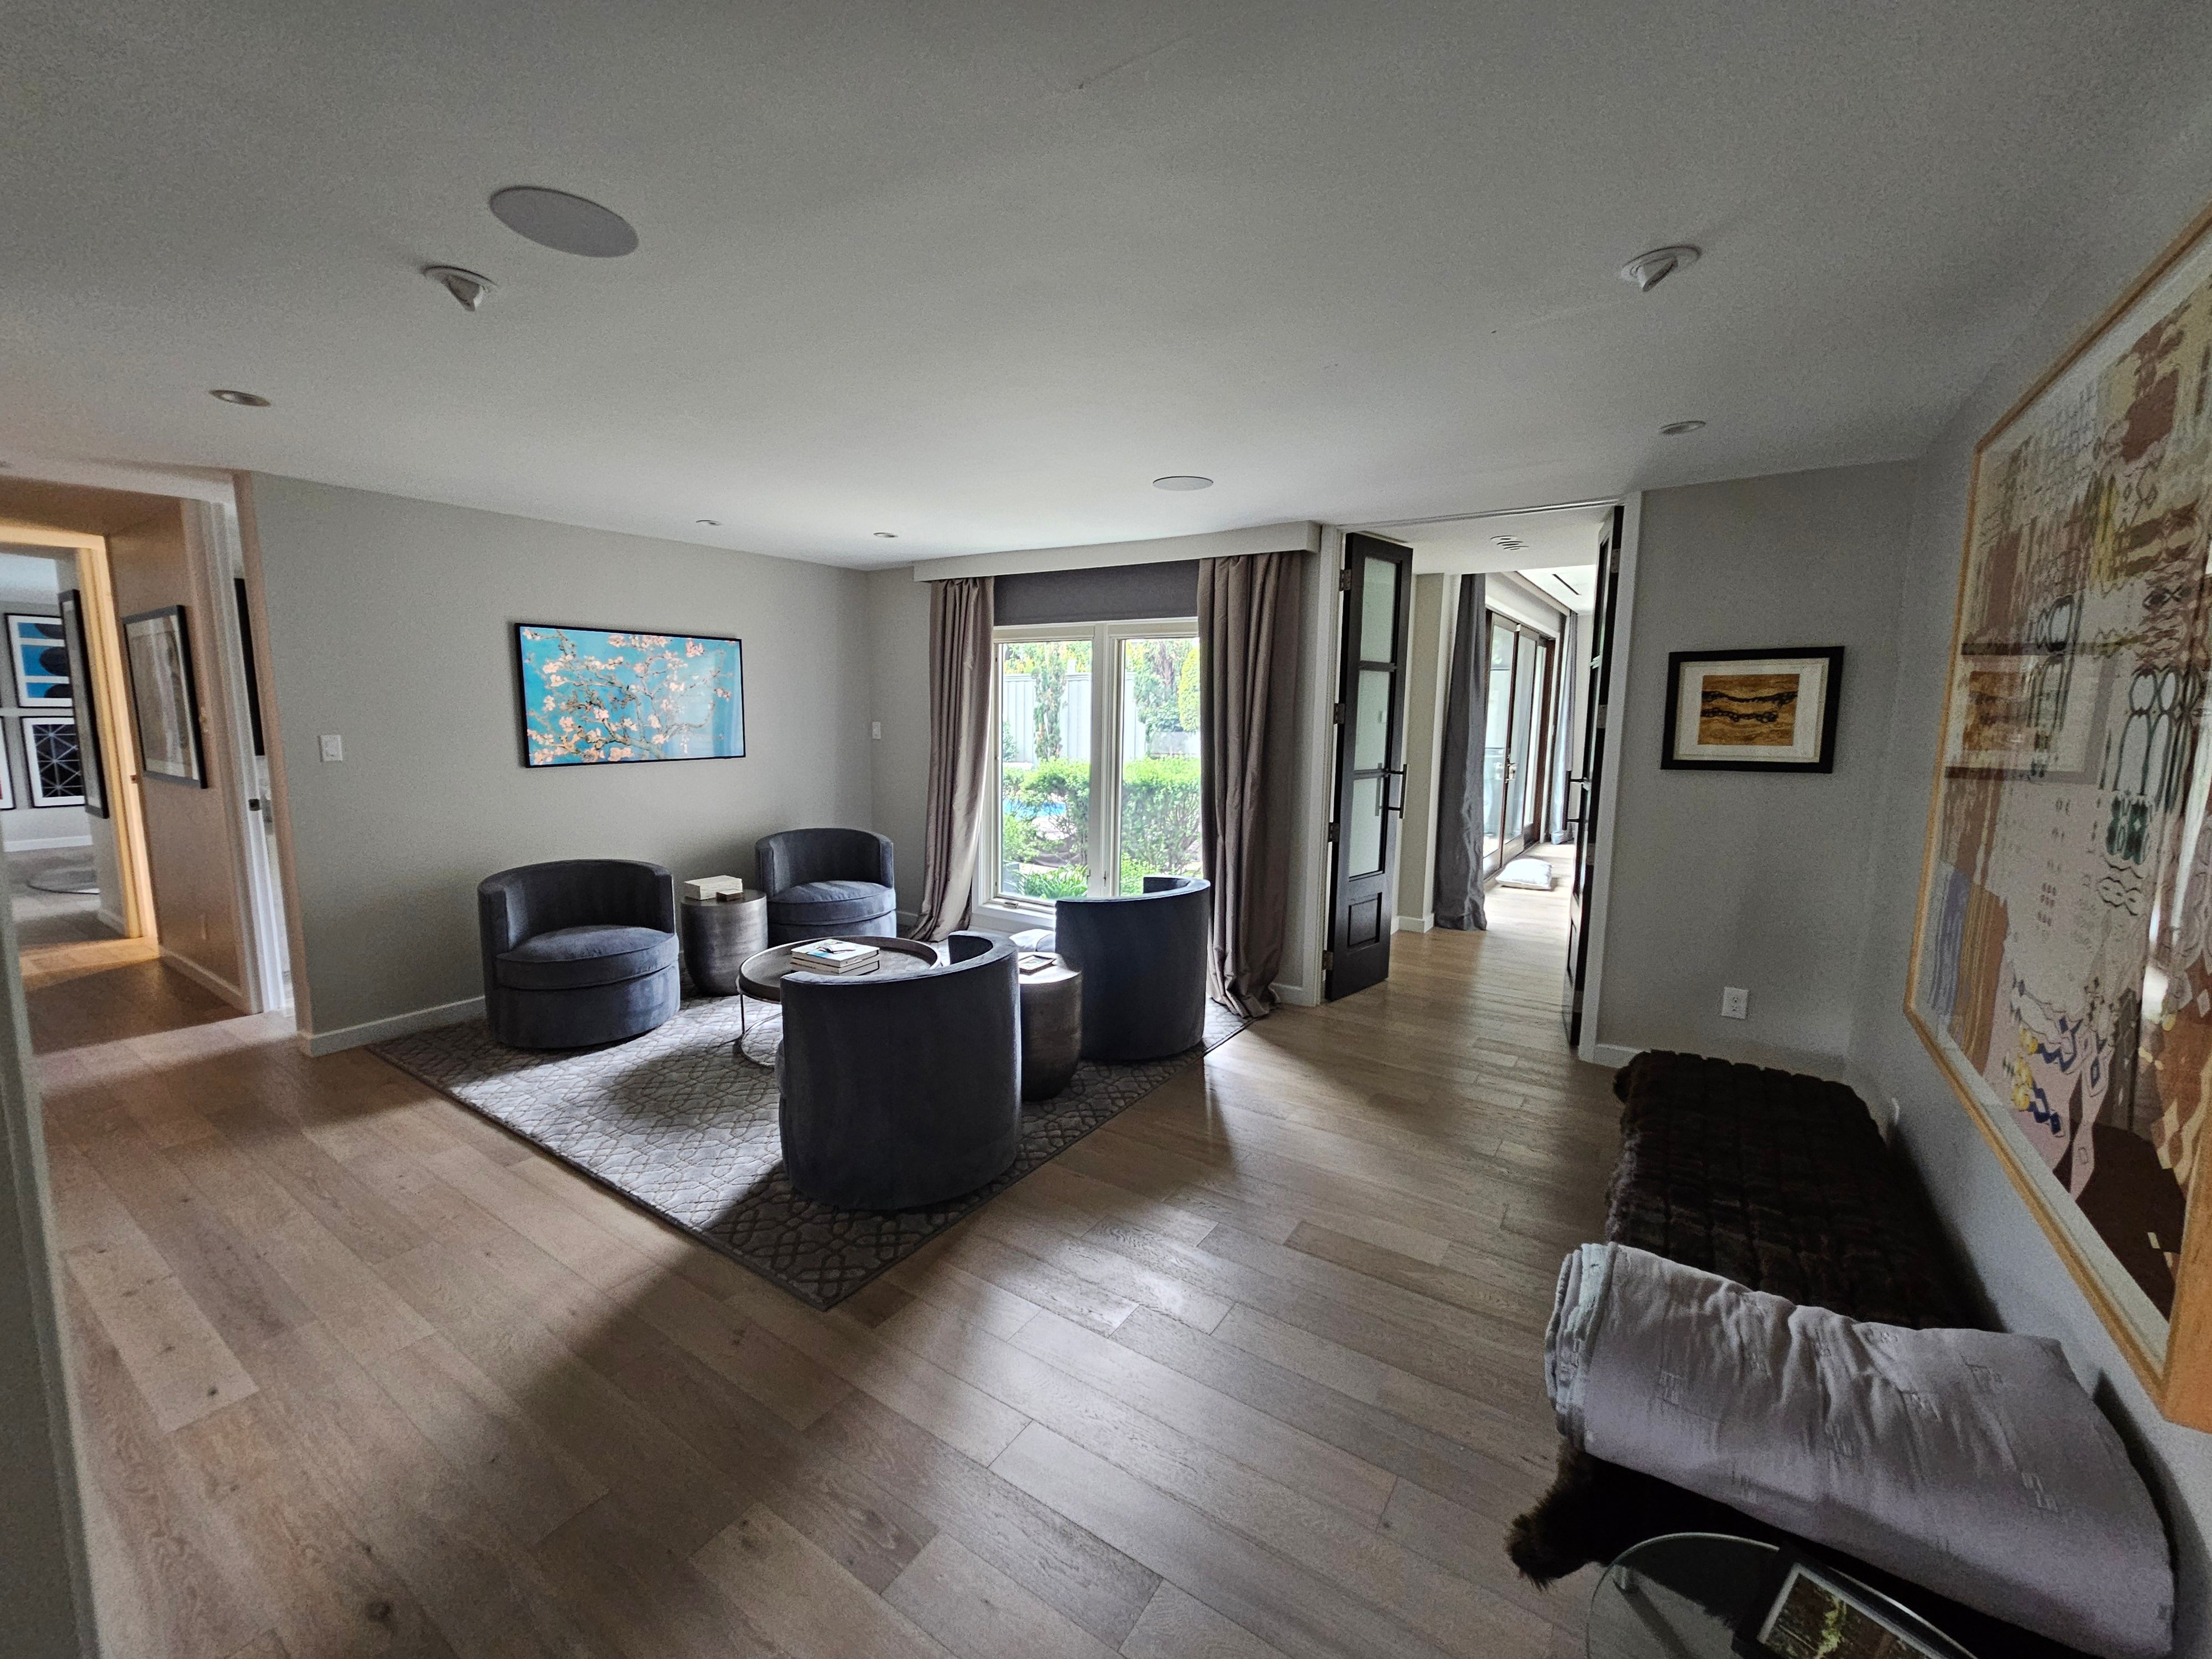
Whole-home transformation, one accountable team.
- 01Structural & layout rework
Removing walls, resizing openings, and reconfiguring the plan — with structural design coordinated in-house.
- 02Kitchen & primary bath
The heart of most remodels — planned before selections.
- 03Millwork & finish carpentry
Cabinetry and detailing that read as original to the home.
- 04Mechanical upgrades
HVAC, electrical, and plumbing coordinated with the new plan.
- 05Envelope & windows
Windows, doors, and weatherproofing brought to a modern standard, phased to keep the home livable.
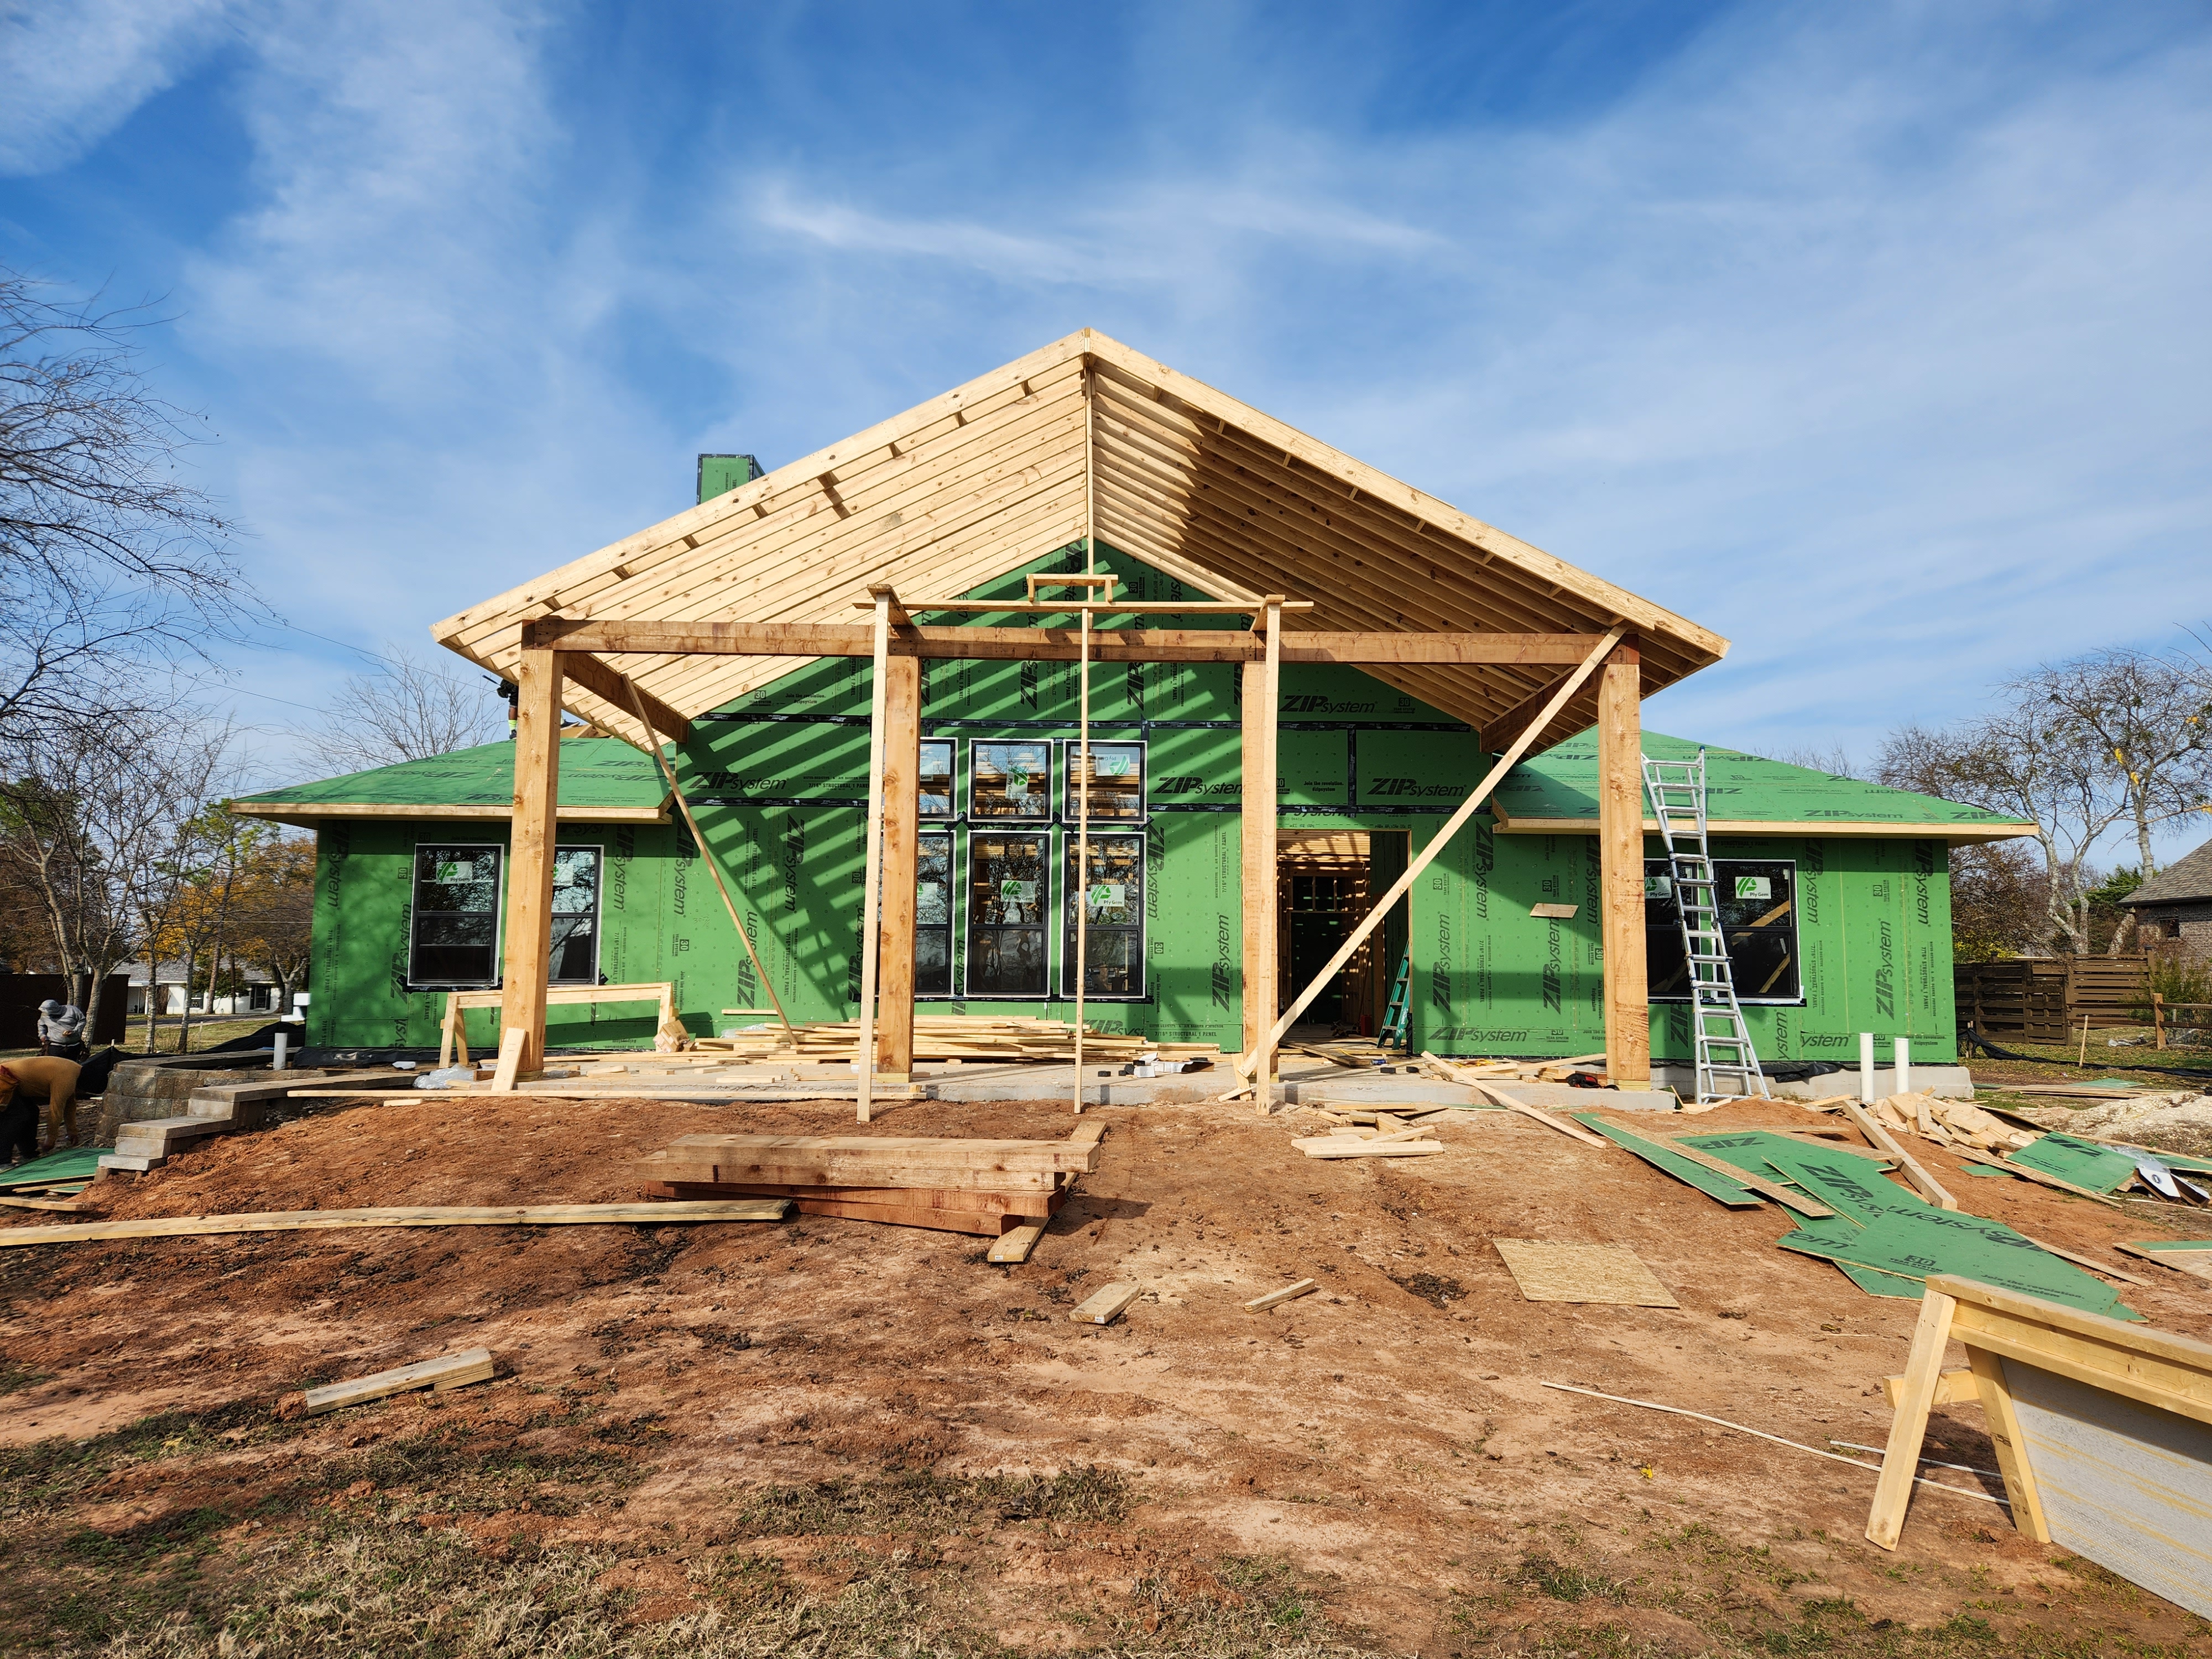
Living through construction
How we keep the house livable.
Work is split so bedrooms, a bath, and a working kitchen stay usable where scope allows.
Dust walls, protected paths, and a set entry route agreed before demo begins.
Site cleaned at the end of each day; nothing left staged in living areas.
What we open up behind old walls comes back to you with options, before it becomes a change order.
Wherever the remodel is today
You don't need designer drawings to start.
Start with the frustrations, the priorities, or an inspiration folder.

How the remodel moves
A remodel that doesn't spiral.
What's frustrating the home today, and what 'right' looks like.
Scope, structural moves, and initial budget framework.
Design, MEP, selections, permits, and household plan resolved.
One superintendent, one plan, one accountable team.
Punch, walkthrough, and adjustments before handoff.
Ready to start?
Start Your RenovationQuestions before the first conversation
Start the remodel
Discuss your remodel.
Bring what's frustrating the home today. We'll help translate it into a real plan.