
Make the exterior feel like part of the home.
Pools, pavilions, outdoor kitchens, and covered living — designed and built as an extension of the home, not a separate landscape project.
Outdoor starting points
Reference outdoor spaces
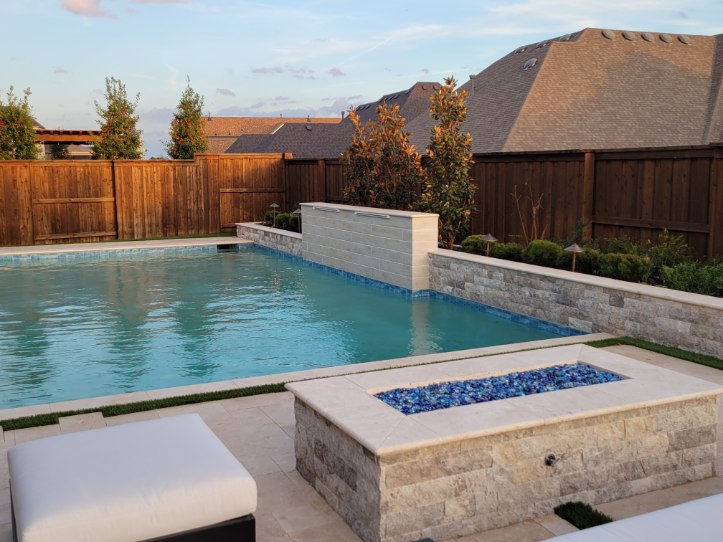
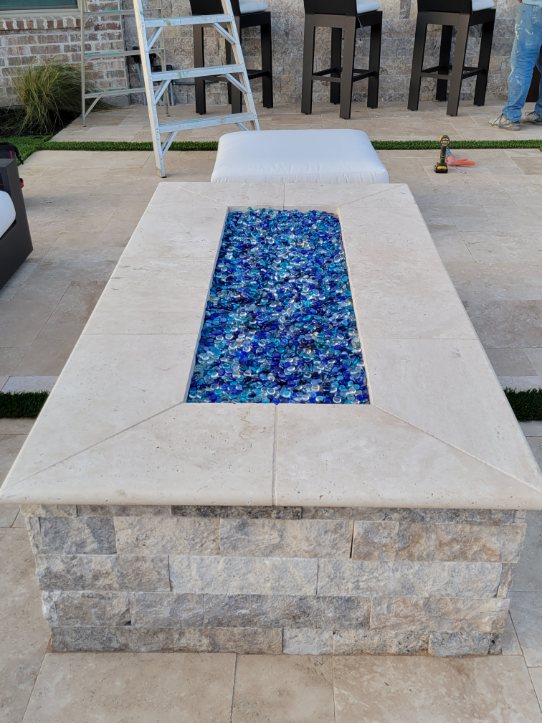
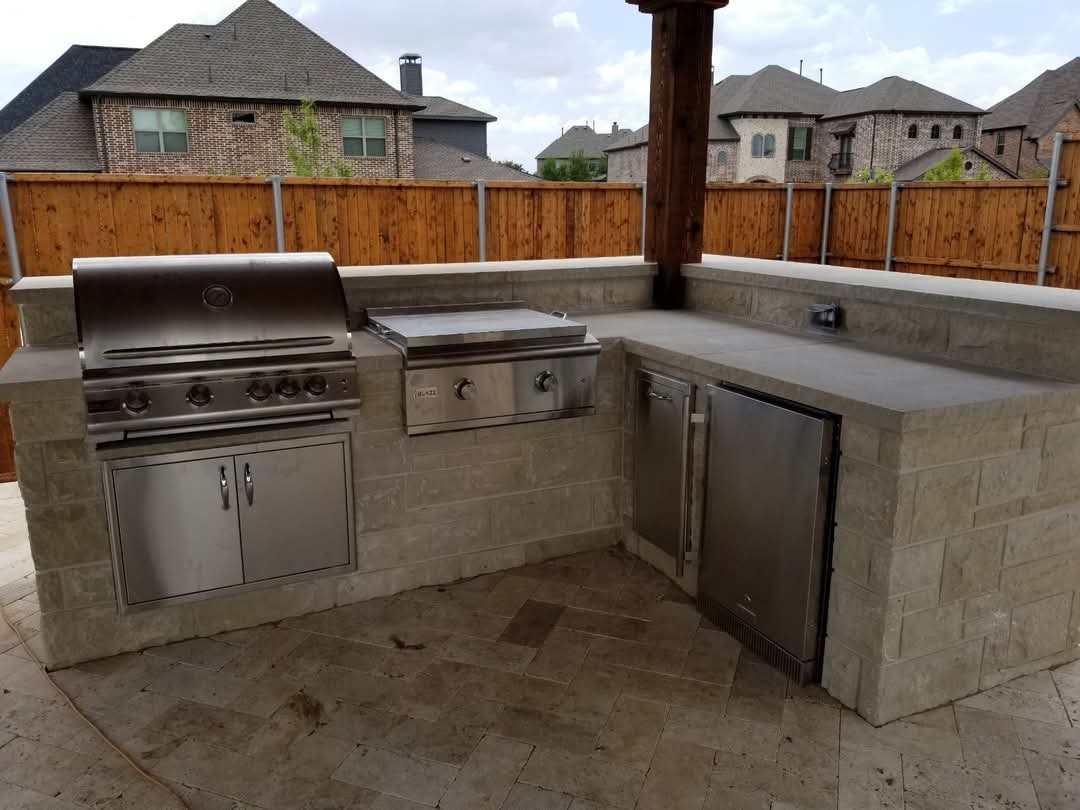
How the space can live at dusk.
The payoff
The best room in the house has no walls.
Long evenings, easy hosting, and a yard that finally gets used — with everything that makes it possible buried out of sight.
- 01Covered rooms you use nine months a year
- 02A pool deck and kitchen that host without effort
- 03Lighting, fire, and sound that make dusk the best hour
Beneath the surface
What holds the space up.
- 01Pavilions & covered outdoor rooms
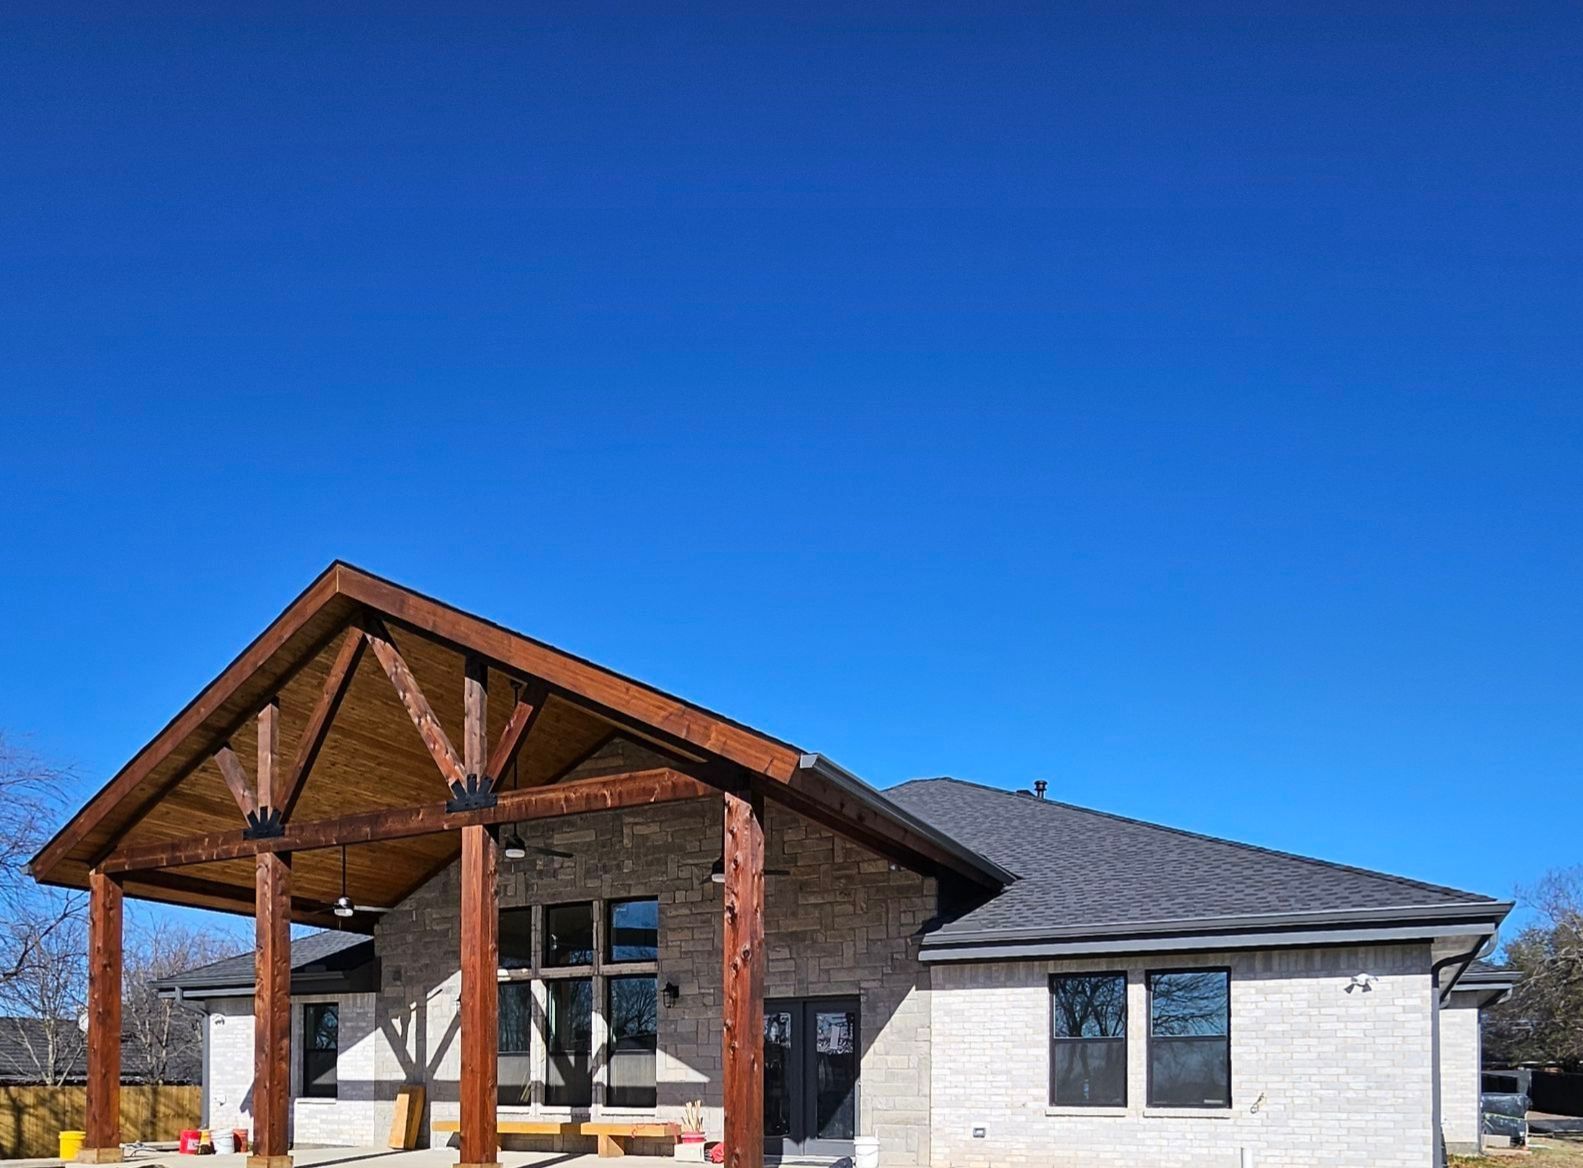
Foundations, columns, beams, and roof systems engineered for North Texas wind and long-span open volumes — flashed, vented, and detailed to survive weather cycles.
- 02Pool-adjacent structure
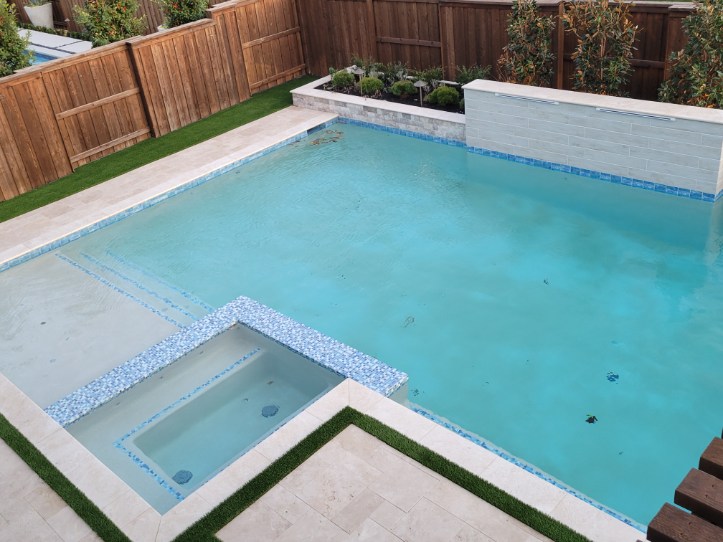
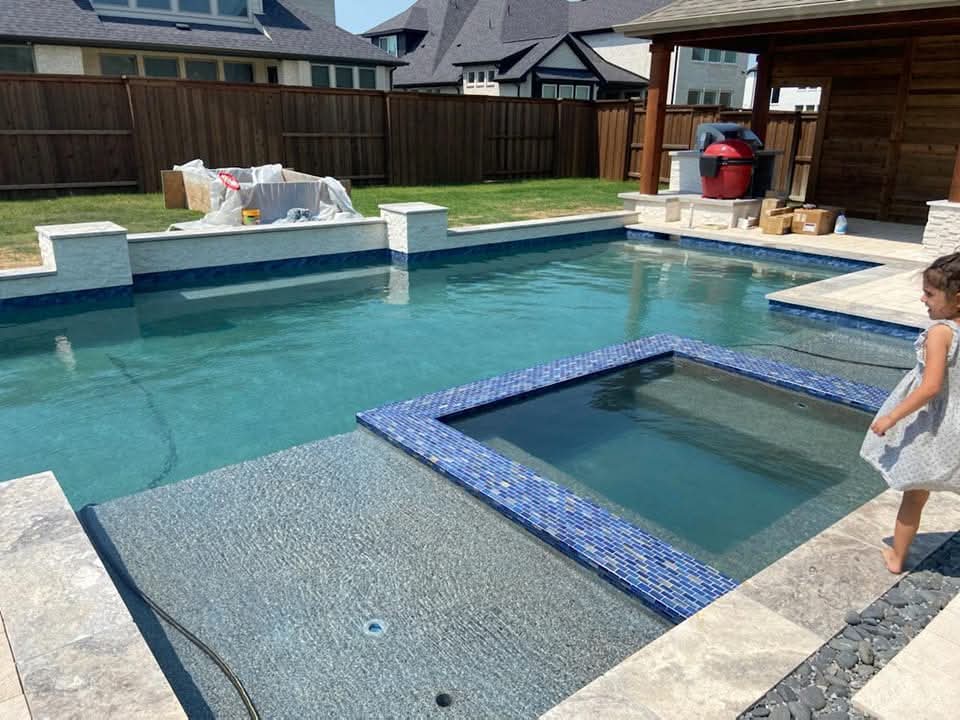
Structural decks, cantilevered edges, retaining, and equipment pads sized for our soils and coordinated with the pool sub.
- 03Outdoor kitchens & fire
Gas, plumbing, hood ventilation, and fire features run as real infrastructure, stubbed in during rough.
- 04Grading, drainage & low-voltage
Sub-drainage and downspout routing set before hardscape; lighting and audio pulled during framing.
Why it lasts
Outdoor living is a structural project.
Slabs, footings, and pool-adjacent structure designed against the same soils our foundation crews build on daily.
Deck elevations, coping, plumbing chases, and equipment pads planned with the pool sub, not around them.
Grading and sub-drainage are set before hardscape, so the space doesn't tell on itself after the first storm.
If outdoor is on the list
Plan it as a project, not an addition.
The best outdoor spaces are planned early — with drainage, structure, and utilities decided before finishes.
How the yard comes together
How an outdoor project comes together.
How you'll actually use the space and when.
Structure, drainage, kitchen, and lighting sequenced together.
Foundation, structure, hardscape, systems, finish.
Commissioning, walkthrough, and orientation.
Ready to start?
Start Your RenovationQuestions before the first conversation
Plan the yard
Discuss your outdoor space.
Bring the site, the intent, or the frustration. We'll help plan the whole picture.