
How we frame a custom home for a hundred-year life.
The structural decisions made in the first two weeks of framing determine what a home feels like in year twenty.
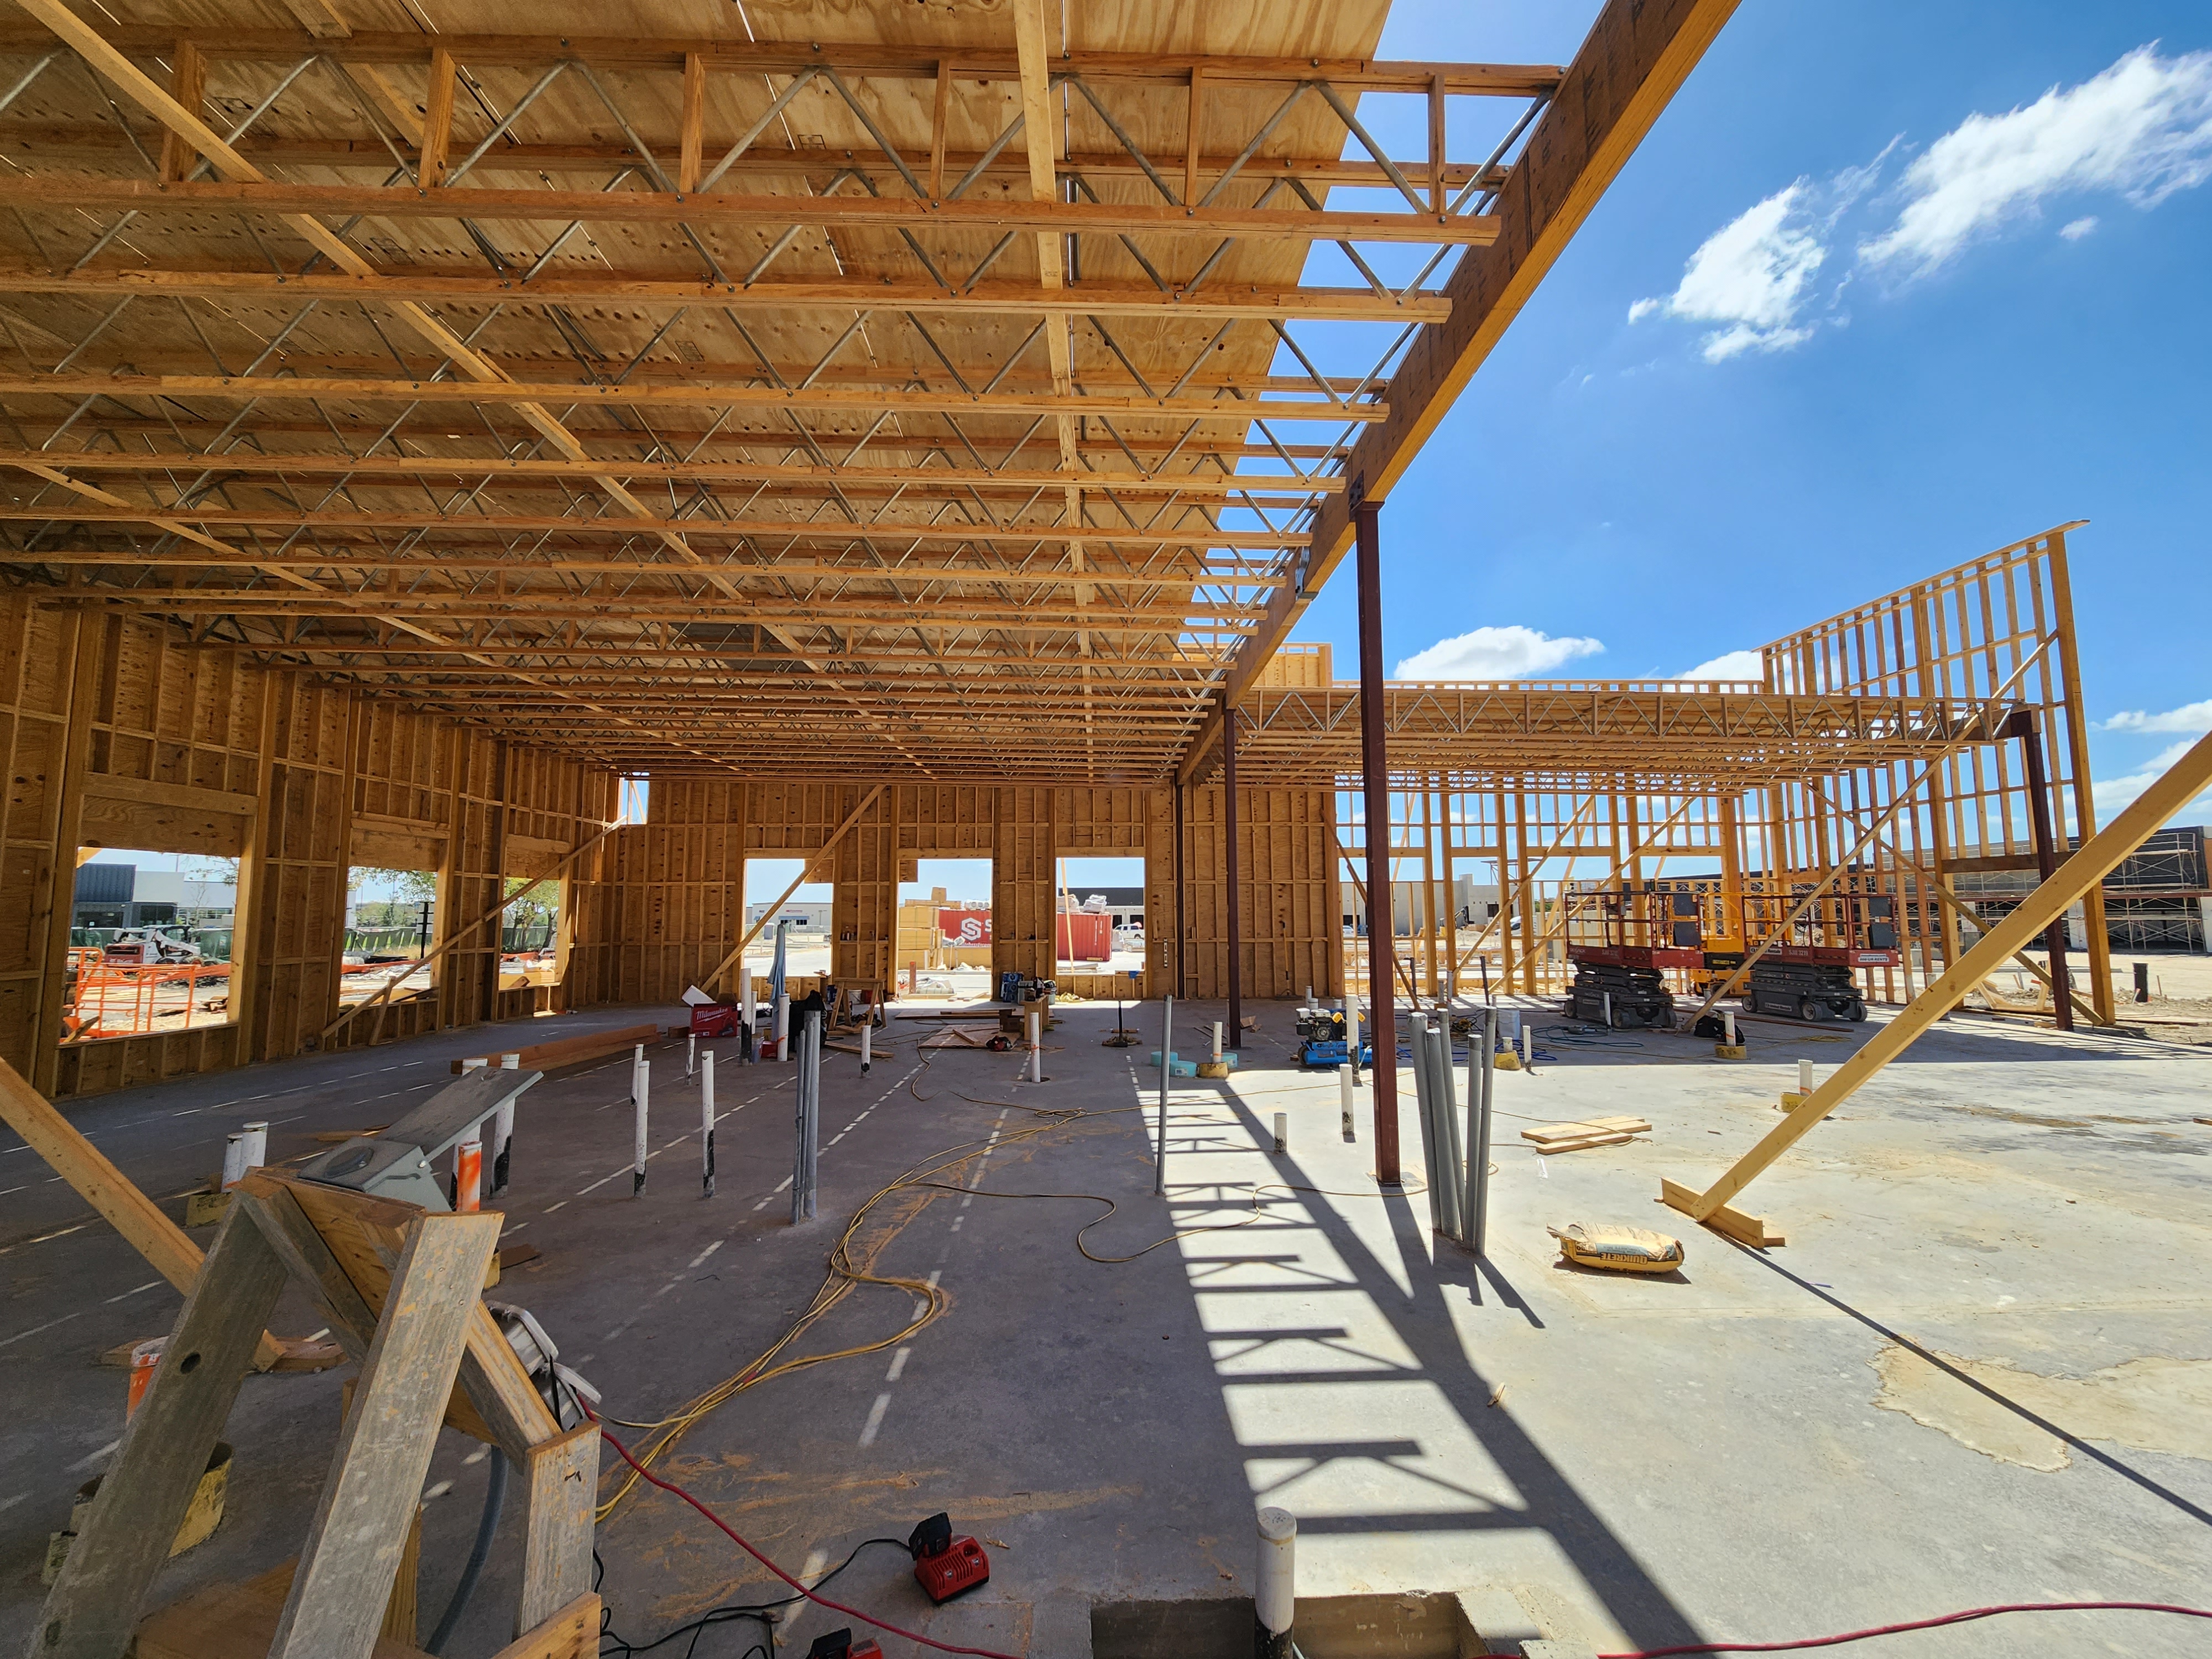
Framing is where the house becomes real.
Most homeowners meet framing as a phase — walls going up, sheathing wrapping, roof forming. But framing is where architecture and structure meet, and where dozens of quiet decisions determine whether the finished home will feel solid, quiet, and true underfoot in year twenty. It is the least glamorous phase and the most consequential.
Load path first, everything else after.
Before a single stud is set, Nova Luxe's structural crew walks the plans with the engineer of record and traces the load path from the roof to the foundation. Where do the point loads land? What headers are carrying long spans? Where does the wind load want to twist the house? These questions get answered in a preconstruction meeting, not with a callback from the field.
The choices that never show — and always matter.
Engineered lumber where deflection matters. Blocking installed for future millwork before drywall closes it in. Shear walls placed with grain direction in mind. Anchor bolts torqued and inspected. None of this is visible after finish, but every one of it is what makes a floor feel solid instead of hollow, and what keeps drywall from cracking as the house settles.
Why we self-perform.
Most general contractors subcontract framing to whatever crew is available. Nova Luxe runs its own structural crew because framing quality is not an item you can inspect out at the end — it has to be built in from day one. When the crew reports to the same studio that pulled the permit and drew the schedule, structural decisions get made with the whole project in mind.